

Skip to content

LUXOR 9

Pre-launch

Real screens from the build, before launch

A sales site where buyers pick a building from the sky, then a floor and an apartment, and step inside in 360°.
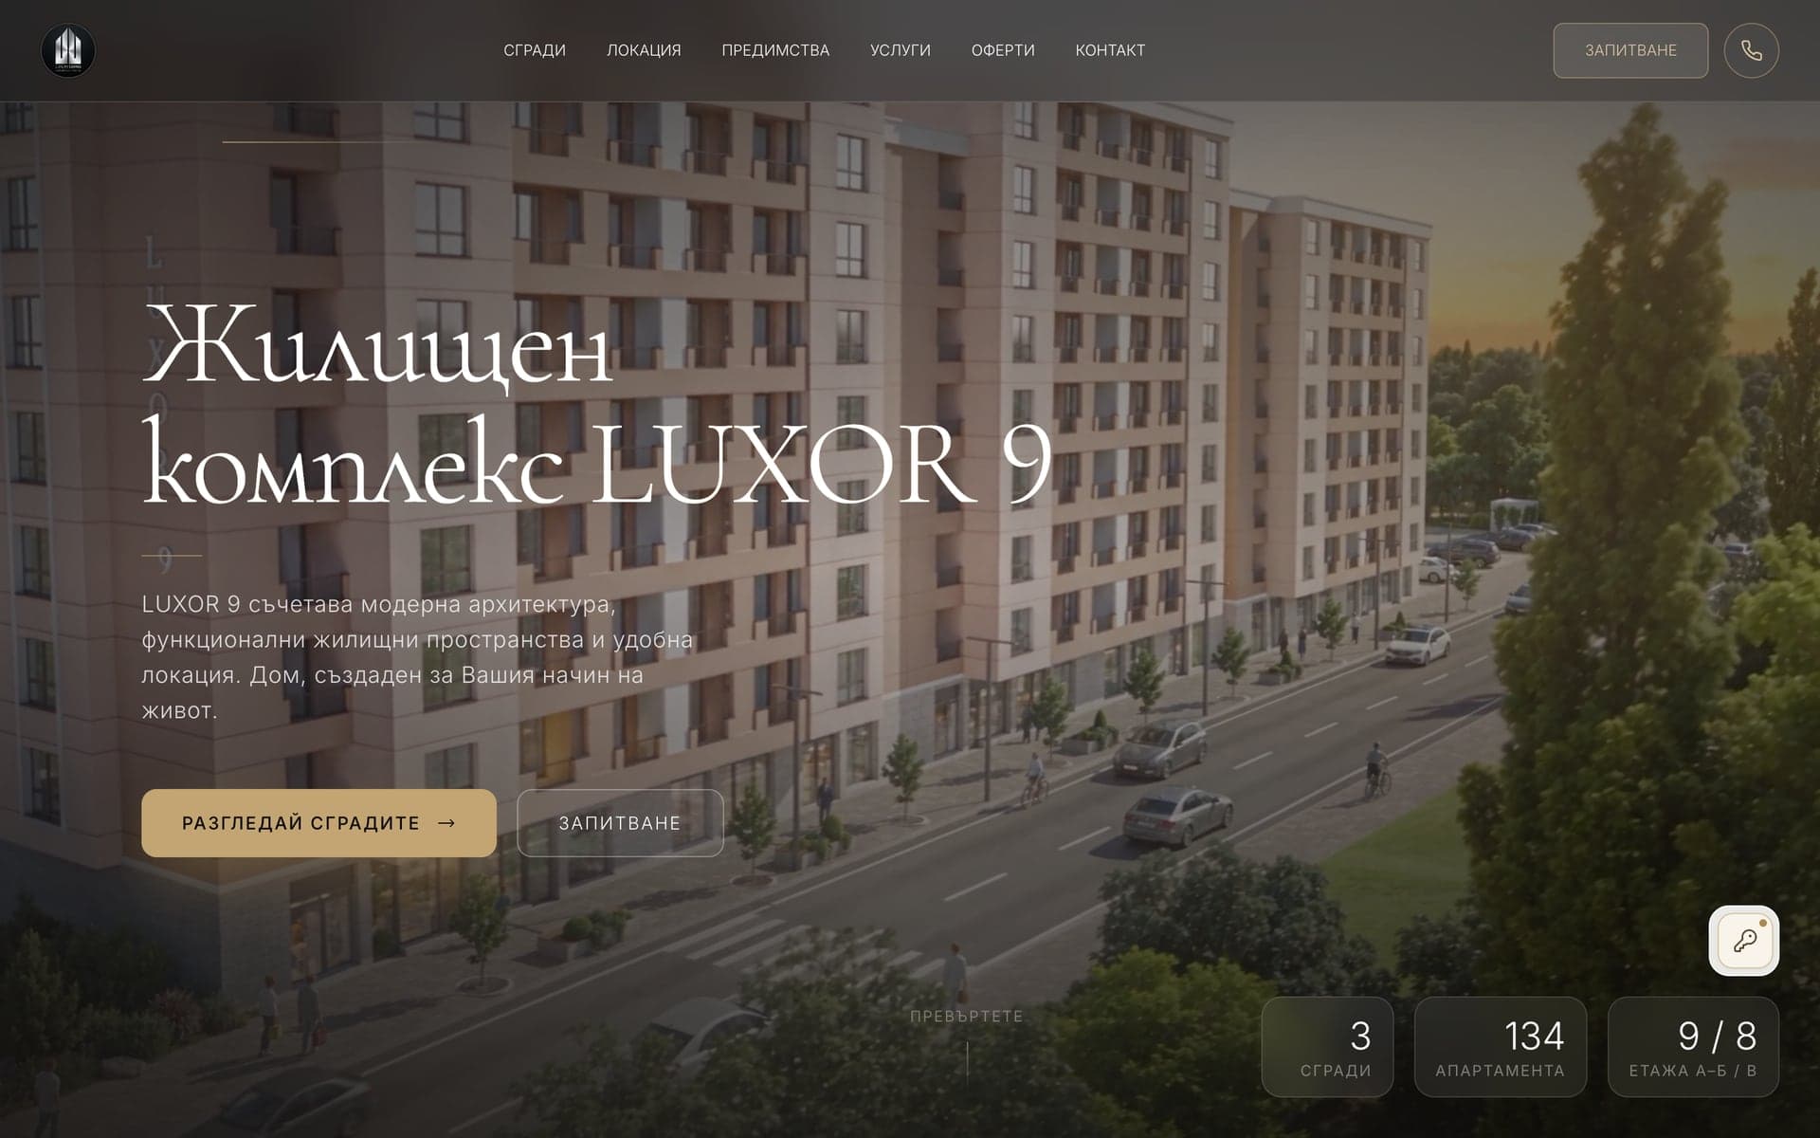
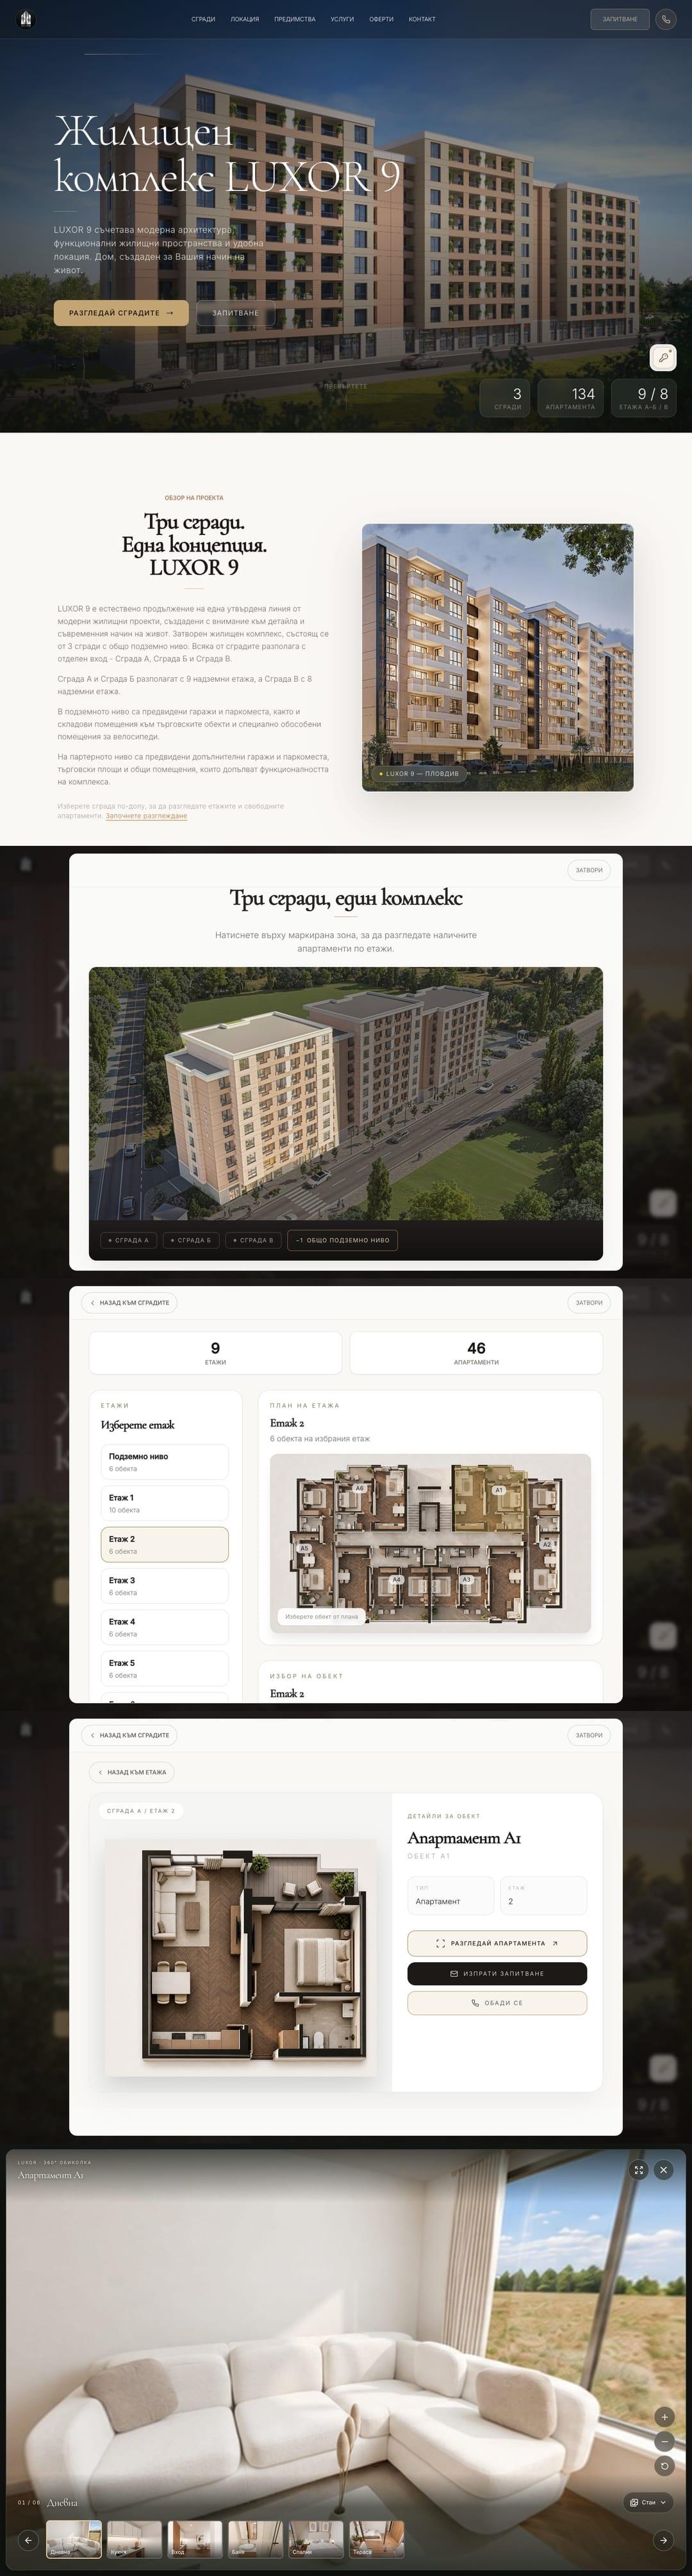
LUXOR 9: the site’s homepage with a cinematic render and the 3 · 134 · 9/8 counters
FIG. 01 — LUXOR 9 · Real estate
Client
Luxury Living
Industry
Real estate
Status
Pre-launch
What we built
Website · Web app
Stack
React · TypeScript · Three.js · MapLibre · Supabase · Blender
Services
UI/UX design · Development · 3D & 360° tours · AI visuals · Availability sync

FIG. 02 — Anatomy

Brief

Let buyers explore their apartment online before they visit the sales office.

LUXOR 9: the site’s homepage with a cinematic render and the 3 · 134 · 9/8 counters
A — Interface
Film, a building picker from the sky, mobile-first
B — Logic
Building → floor → apartment → 360° tour
C — Data
Hourly availability from the sales sheet

Approach

  1. 01Challenge

    Buyers want to understand their apartment (building, floor, layout and view) before they come to the office. The brief was to let them see it online, clearly and beautifully, on any screen.

  2. 02Approach

    We started with the architect’s black-and-white drawings and six visualisations of the building. We added a film, furnished plans, six 3D scenes in Blender and 40 panoramic rooms, and joined them in a site where every unit is picked on the plan.

  3. 03Result

    All 134 apartments have a 360° tour. The underground level is interactive on top of the architect’s original drawing, availability comes from the sales sheet, and enquiries reach the team as a ready email.

Highlights

  • 013 buildings · 134 apartments · up to 9 floors
  • 02From black-and-white drawings and 6 visualisations to a full interactive complex
  • 03A 360° tour for every apartment: 6 layouts, 40 rooms
  • 04Availability from the sales sheet, every hour
Skip the chapters ↓

How it’s built

CH. 01—06

Chapters

A sales site for the LUXOR 9 residential complex in Plovdiv: three buildings, 134 apartments, garages, shops and a shared underground level. Every apartment opens a 360° tour of its layout, and availability updates itself from the sales team’s spreadsheet.

  1. 01From drawings to 134 apartments
  2. 02The building from the inside
  3. 03An underground level where every space is selectable
  4. 04Step inside the apartment
  5. 05Same camera, livelier interiors
  6. 06Everything a buyer looks for, in one place

CH. 01 / 06 — Visualisation & 3D

From drawings to 134 apartments

All we had were the architect’s black-and-white drawings and six visualisations of the building. We created everything else: the intro film, the interactive floor plans, the 3D scenes, the 360° panoramas and the software that joins them.

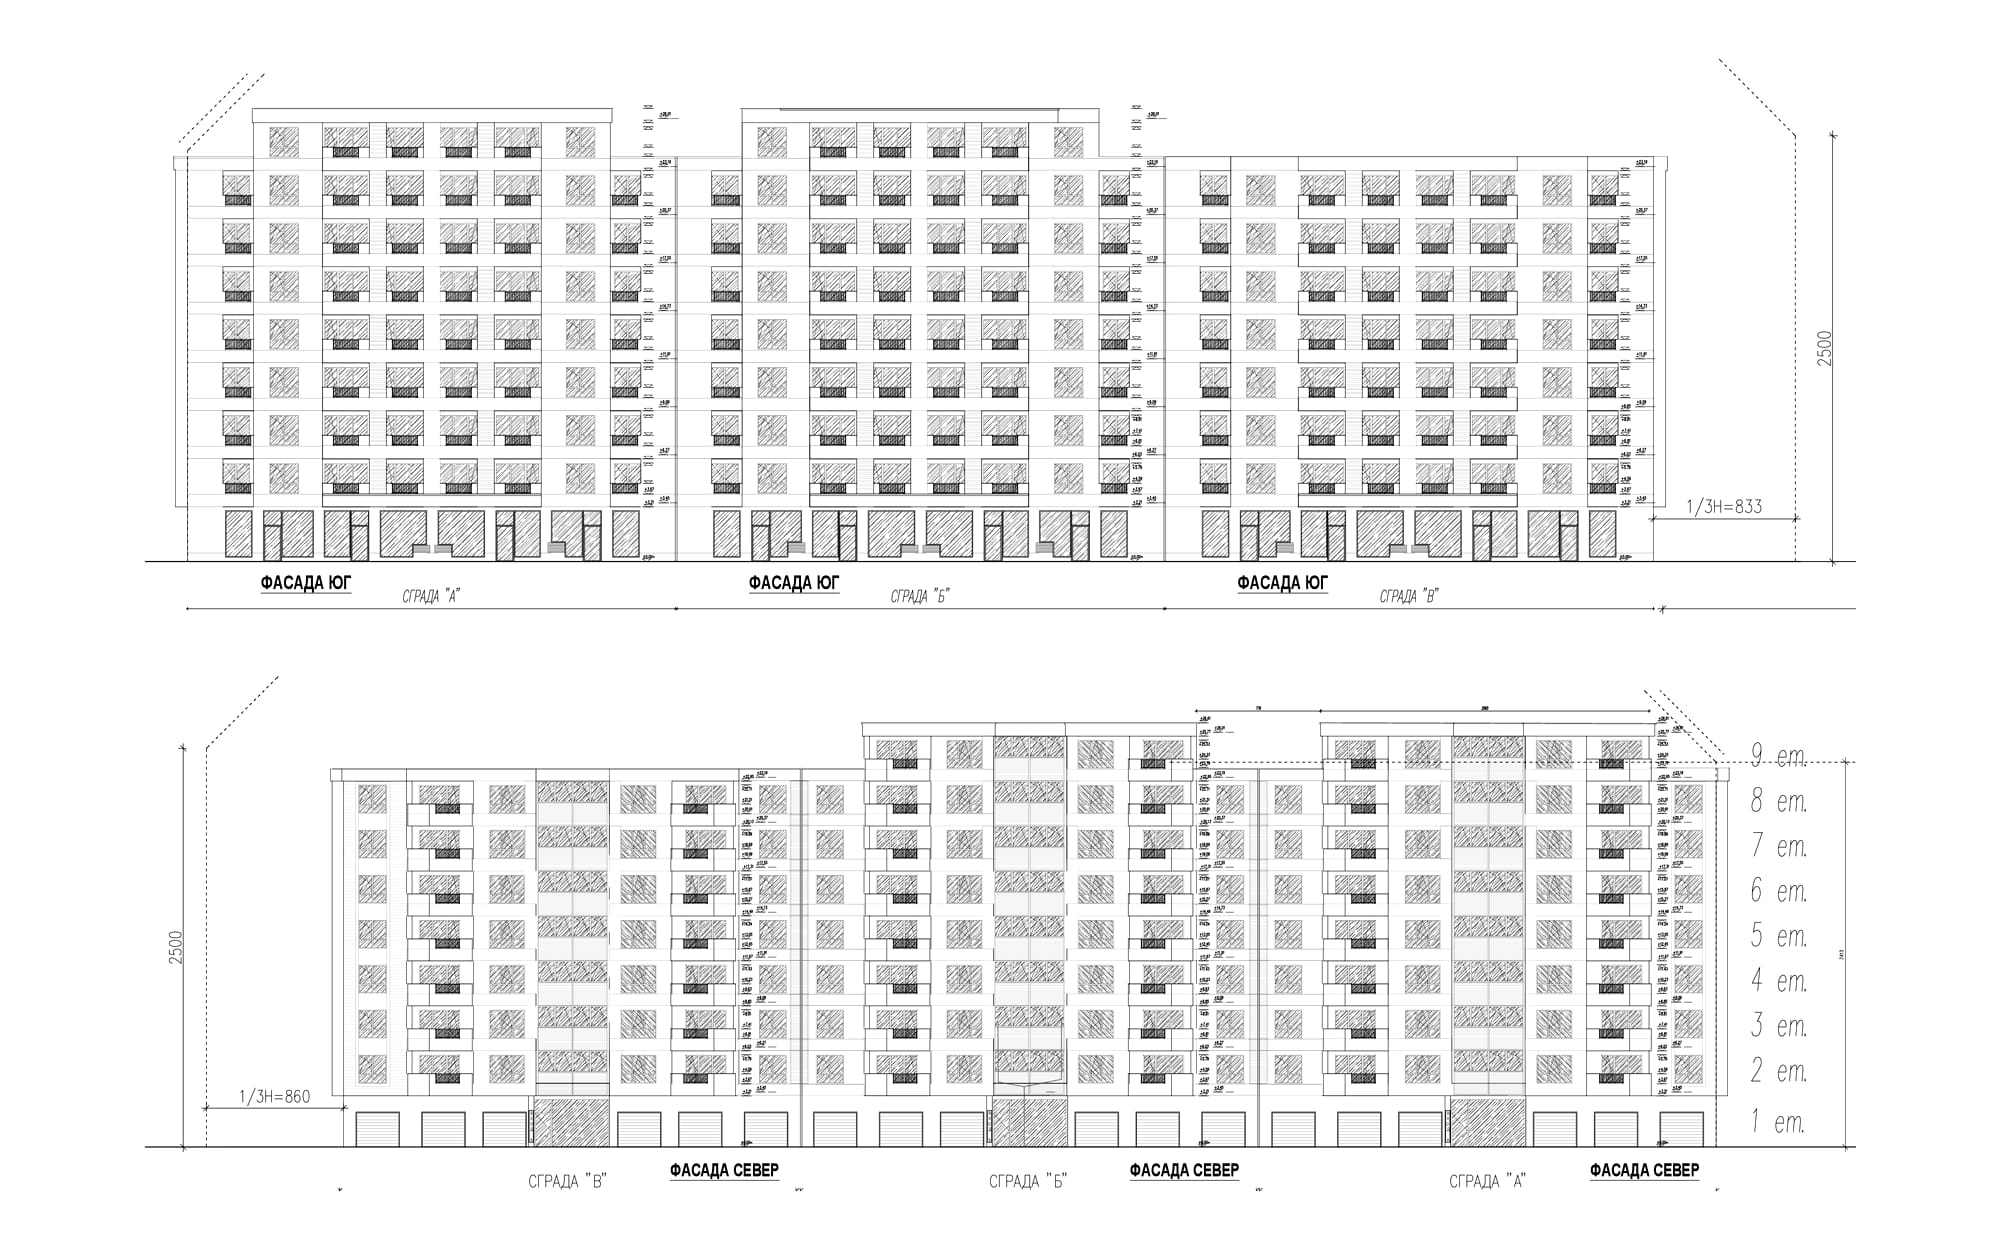
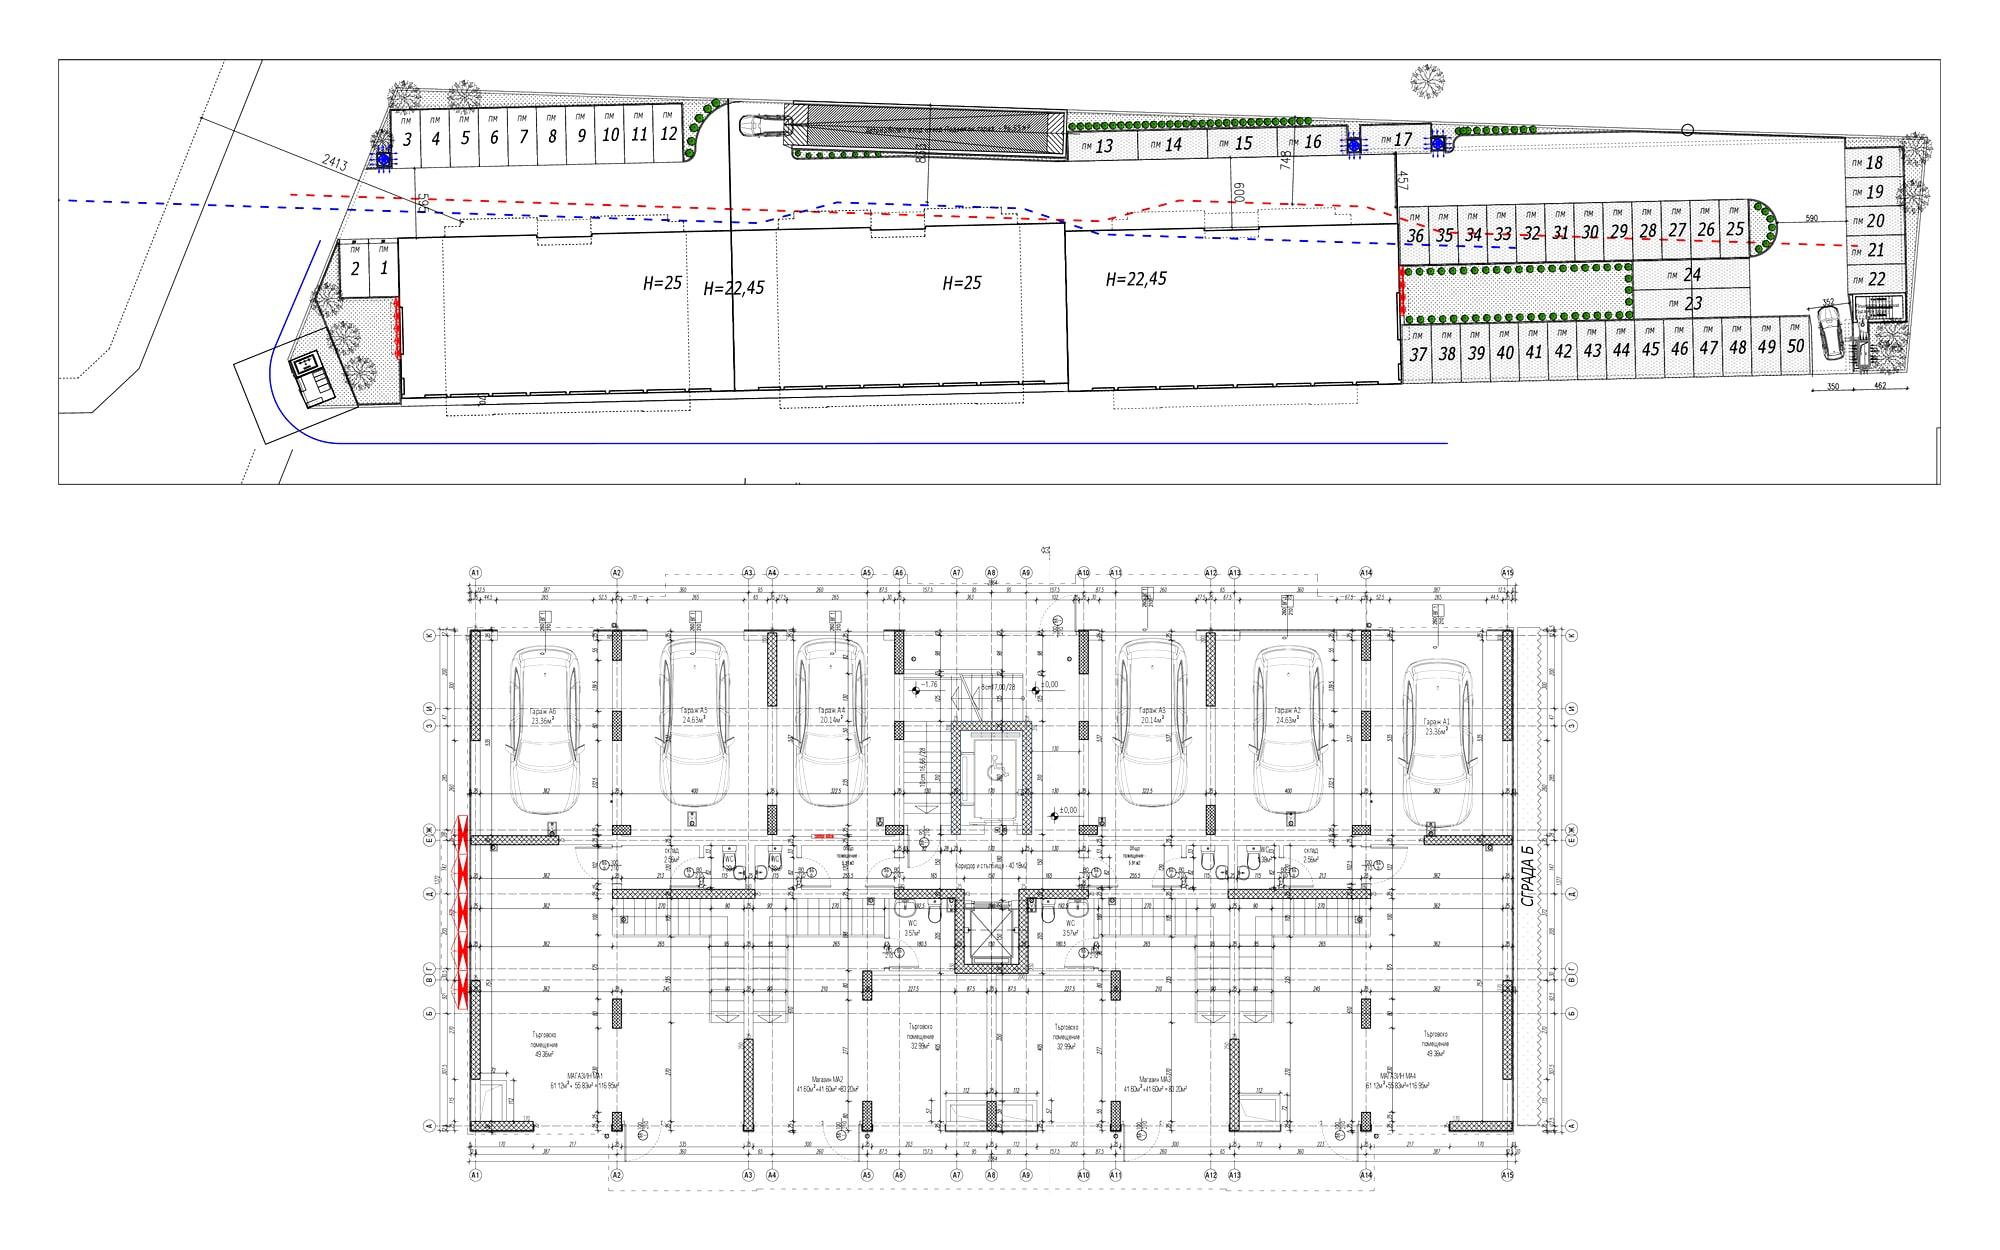
The starting material: the architect’s black-and-white drawings — the facades of the three buildings, the site plan and the floor layouts.
  • Facades · site plan · floor plans

PL. 01 — Black-and-white drawings

  1. 01

    Black-and-white drawings

    The starting material: the architect’s black-and-white drawings — the facades of the three buildings, the site plan and the floor layouts.

    • Facades · site plan · floor plans
    1. The architect’s black-and-white drawings: the south and north facades of buildings A, B and C
      01 / 02
    2. The architect’s drawings: the site plan of the complex over the ground floor of Building A
      02 / 02
  2. 02

    Six visualisations of the complex

    The only other input: six exterior visualisations of the complex. Nothing more.
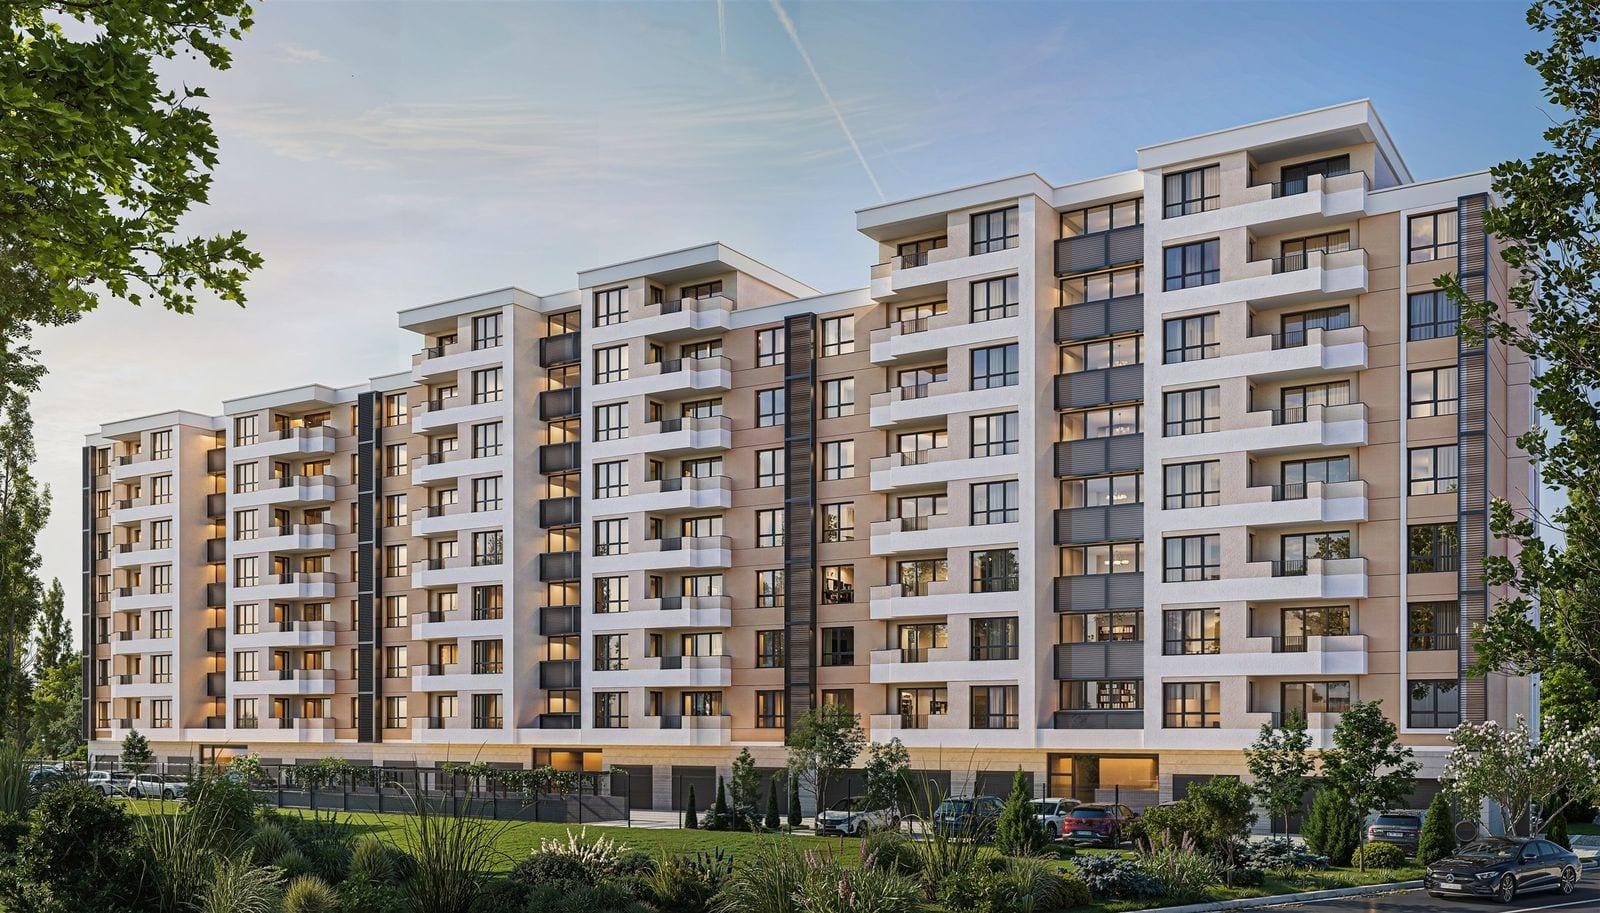
    • Visualisations, not photos
    1. Exterior visualisation CAM_01: the balcony-side elevation along the full length of the complex
    2. Exterior visualisation CAM_02: end facade with the LUXOR 9 lettering at dusk
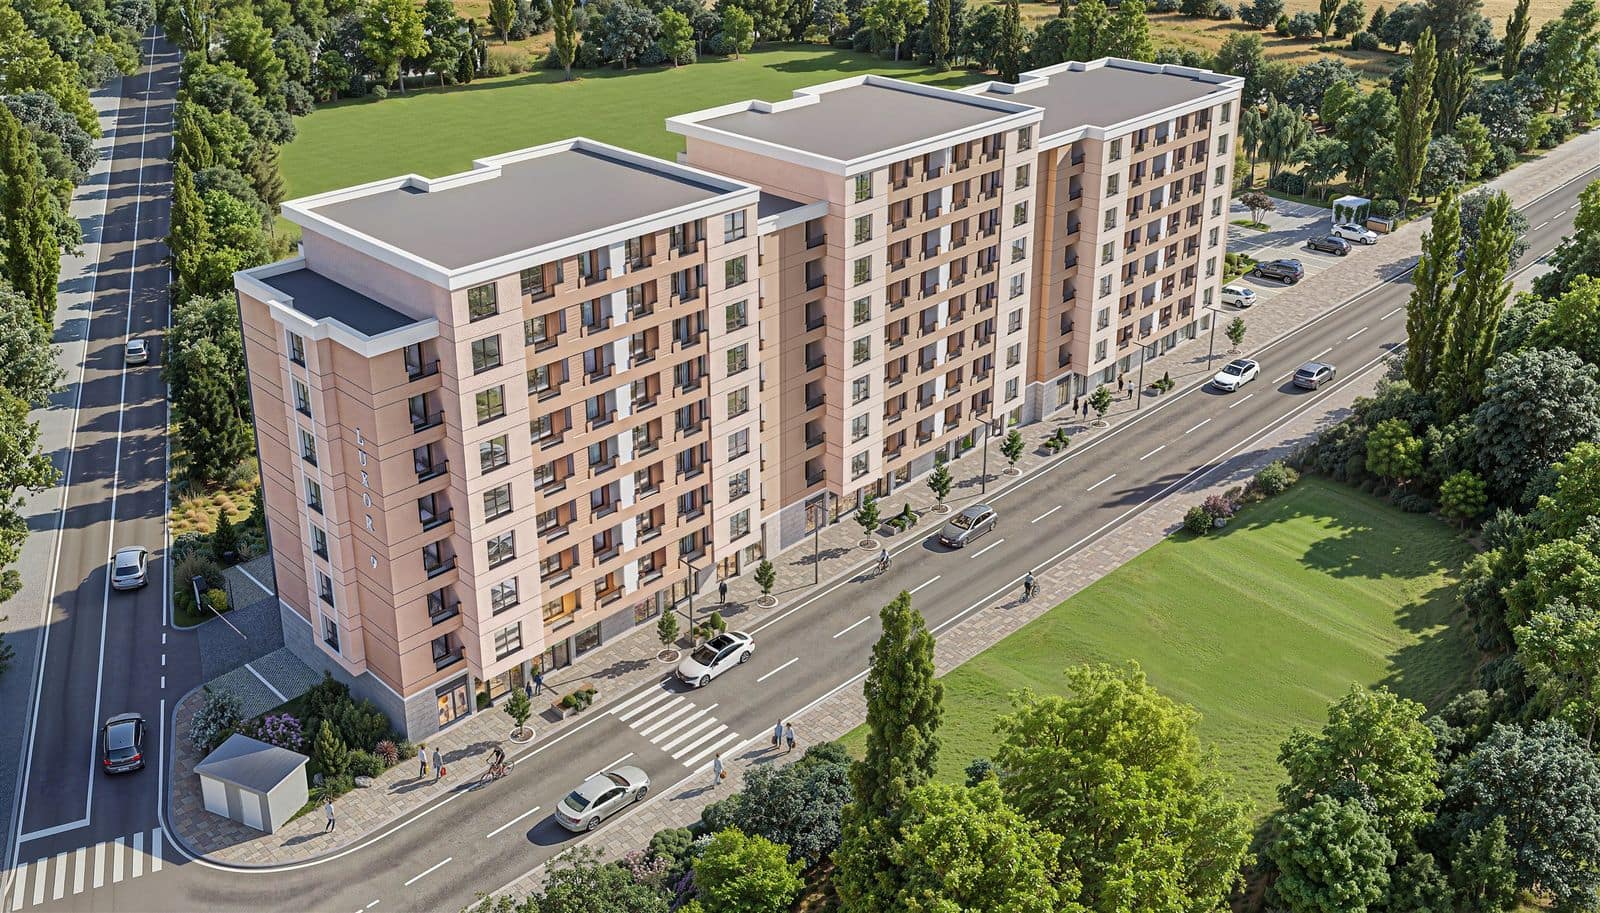
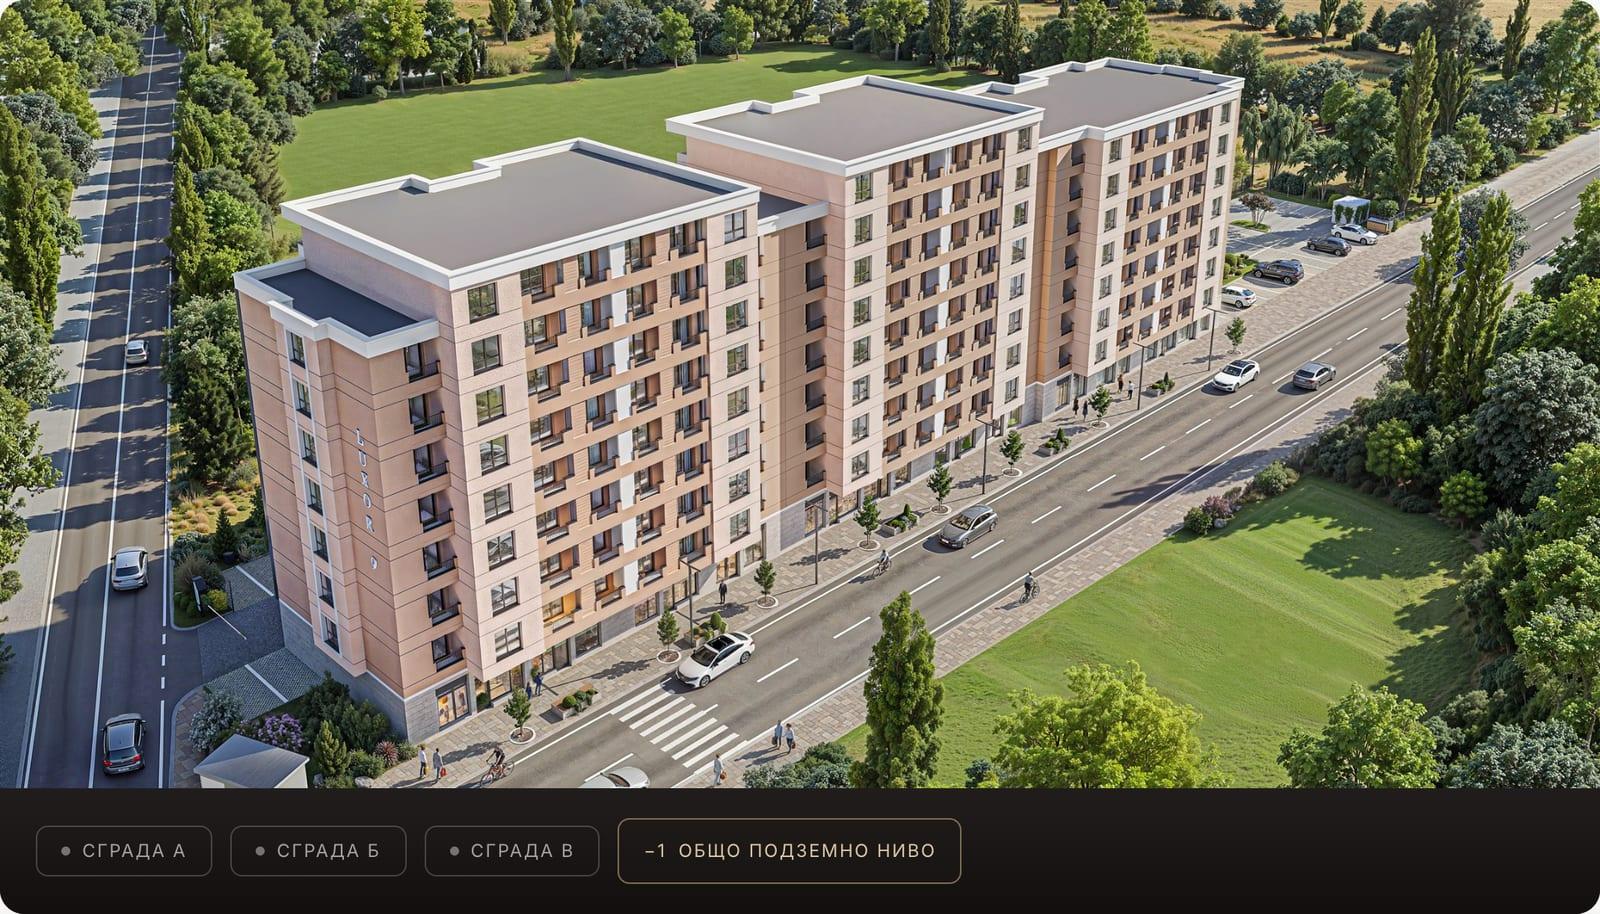
    3. Exterior visualisation CAM_03: aerial view over the street, later used as the base of the building selector
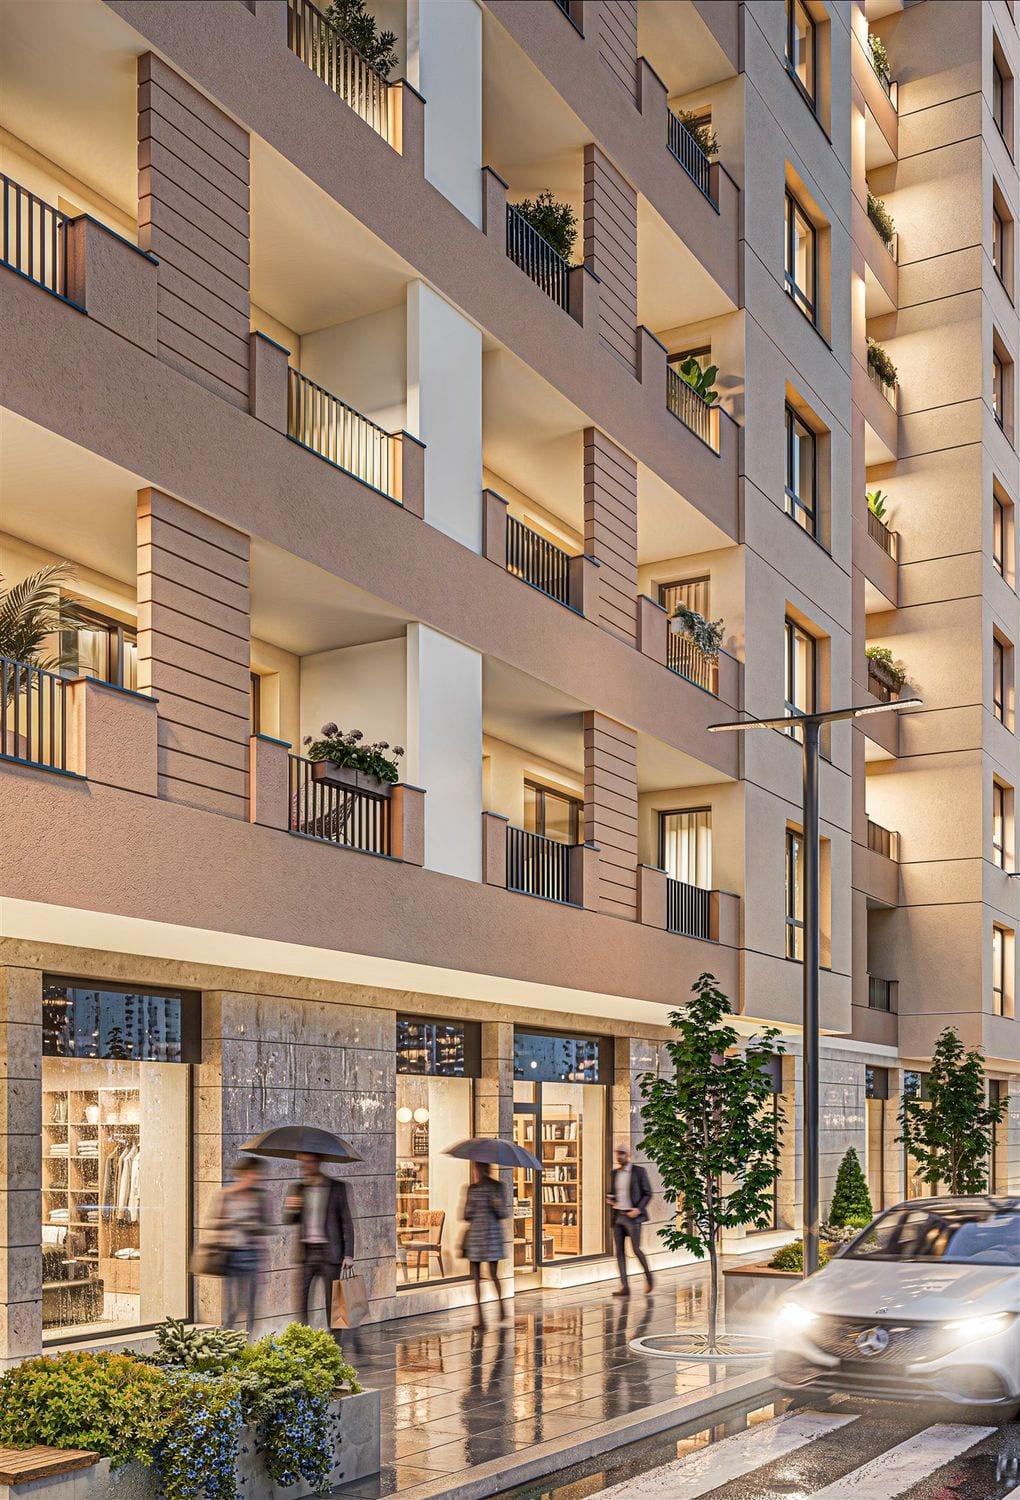
    4. Exterior visualisation CAM_04: street-level shopfronts on a rainy evening
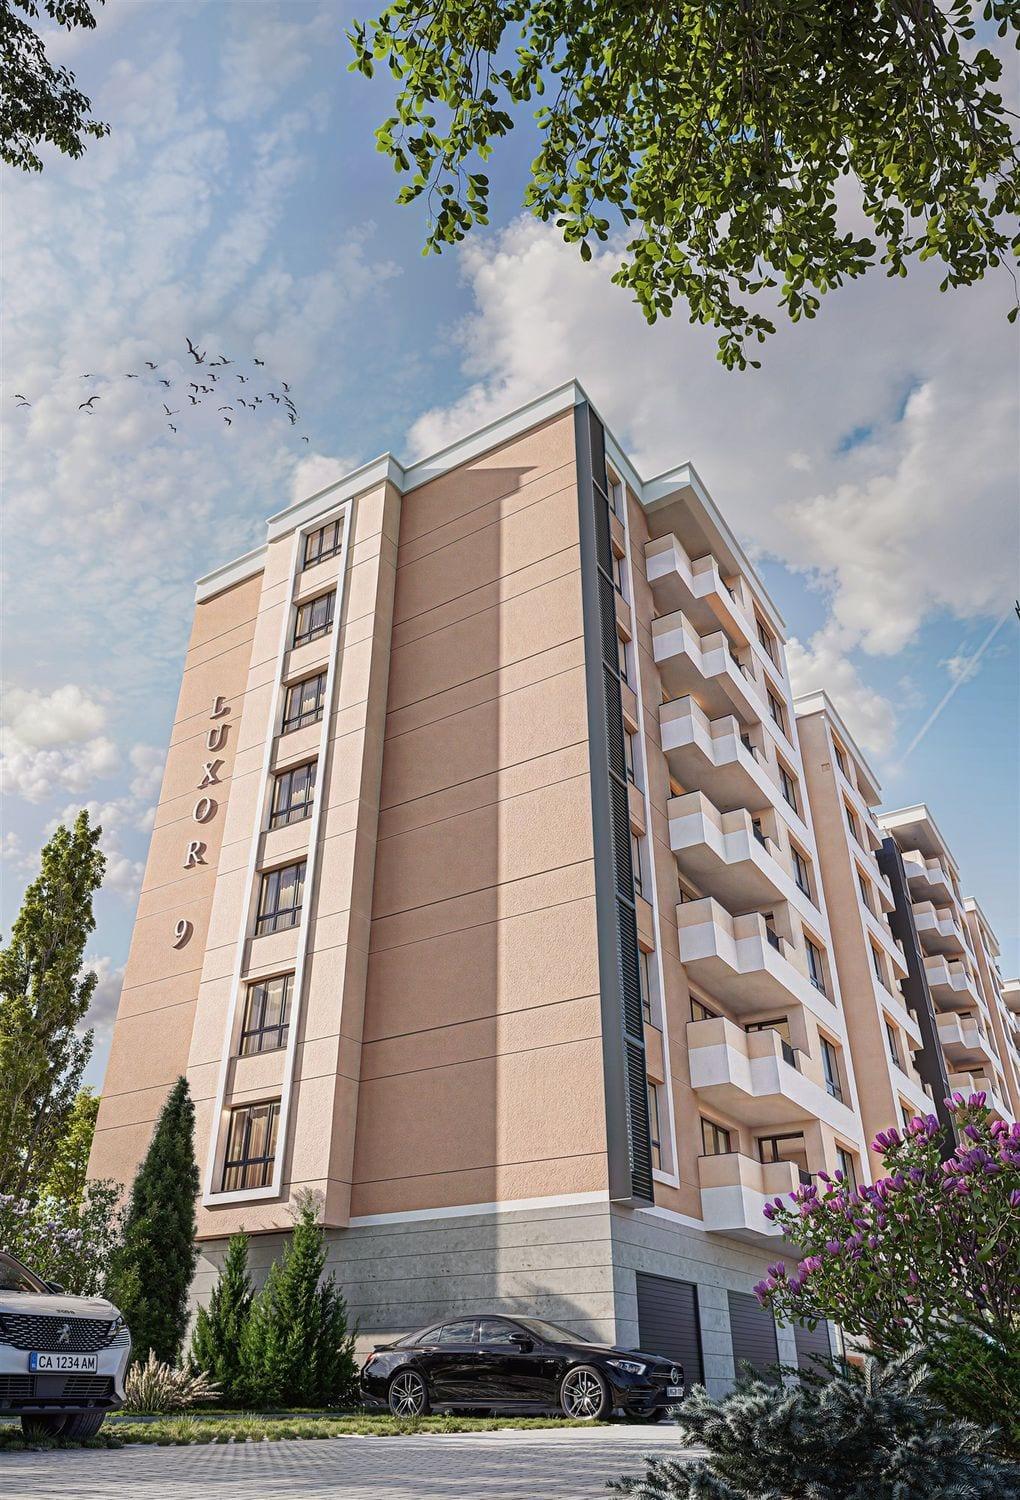
    5. Exterior visualisation CAM_05: low-angle corner view with the LUXOR 9 lettering
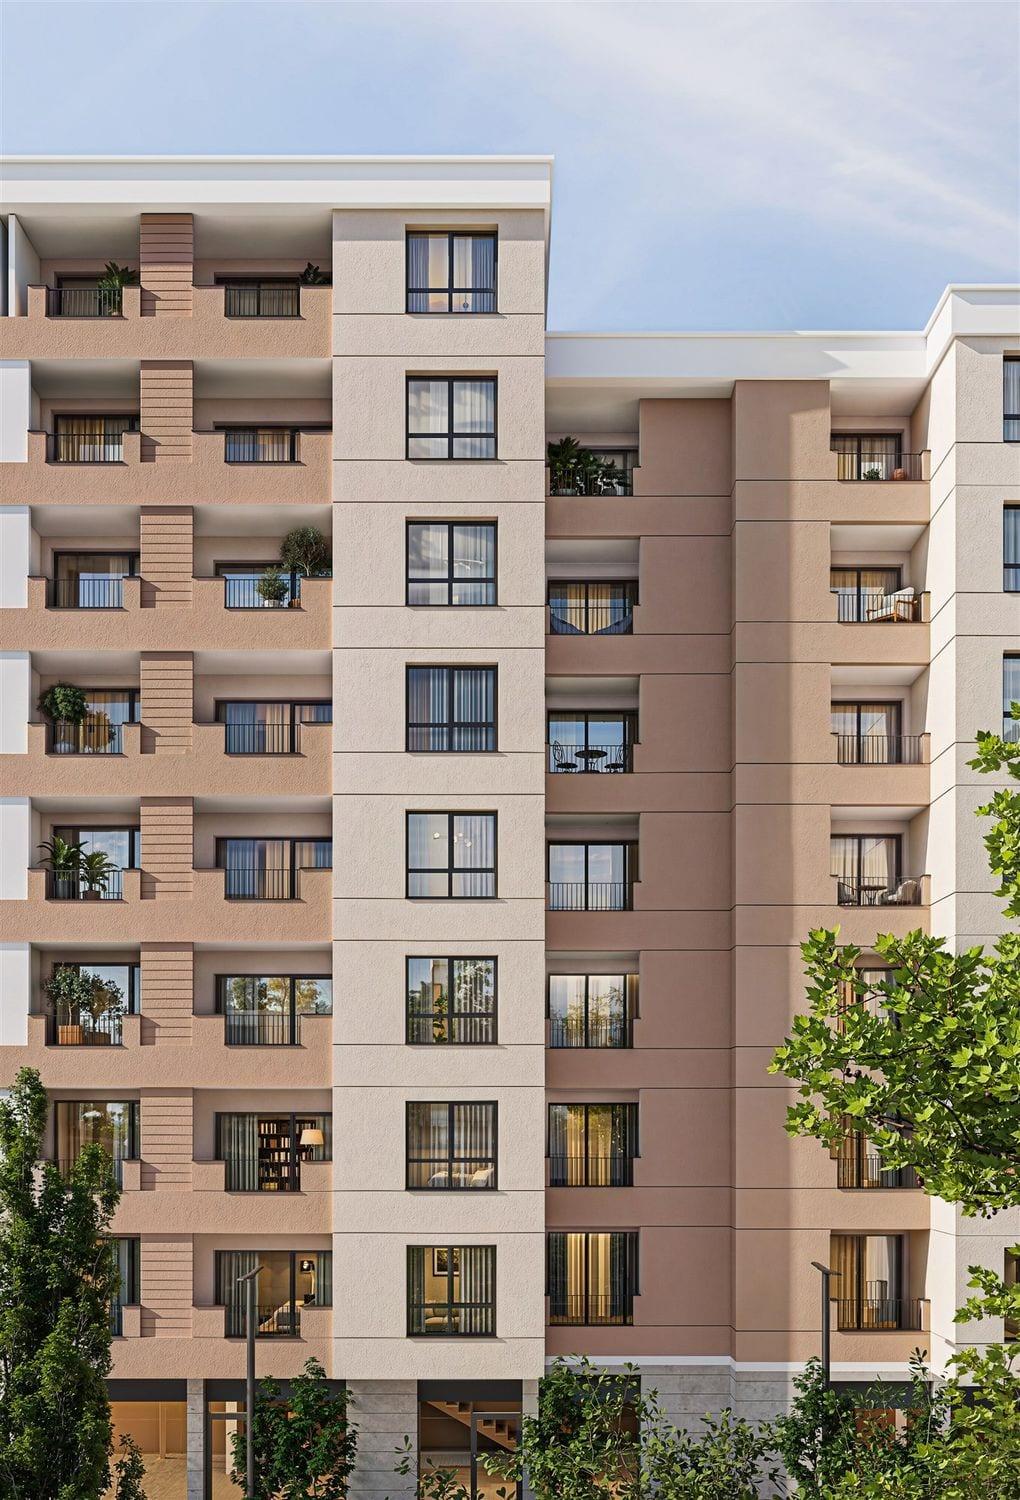
    6. Exterior visualisation CAM_06: facade detail with loggias, balconies and windows
  3. 03

    A 10-second intro film

    The camera rises through the trees to the facade and reveals the whole complex. We generated the film ourselves.

    • 1080p · 10 s · silent loop
  4. 04

    Six 3D scenes in Blender

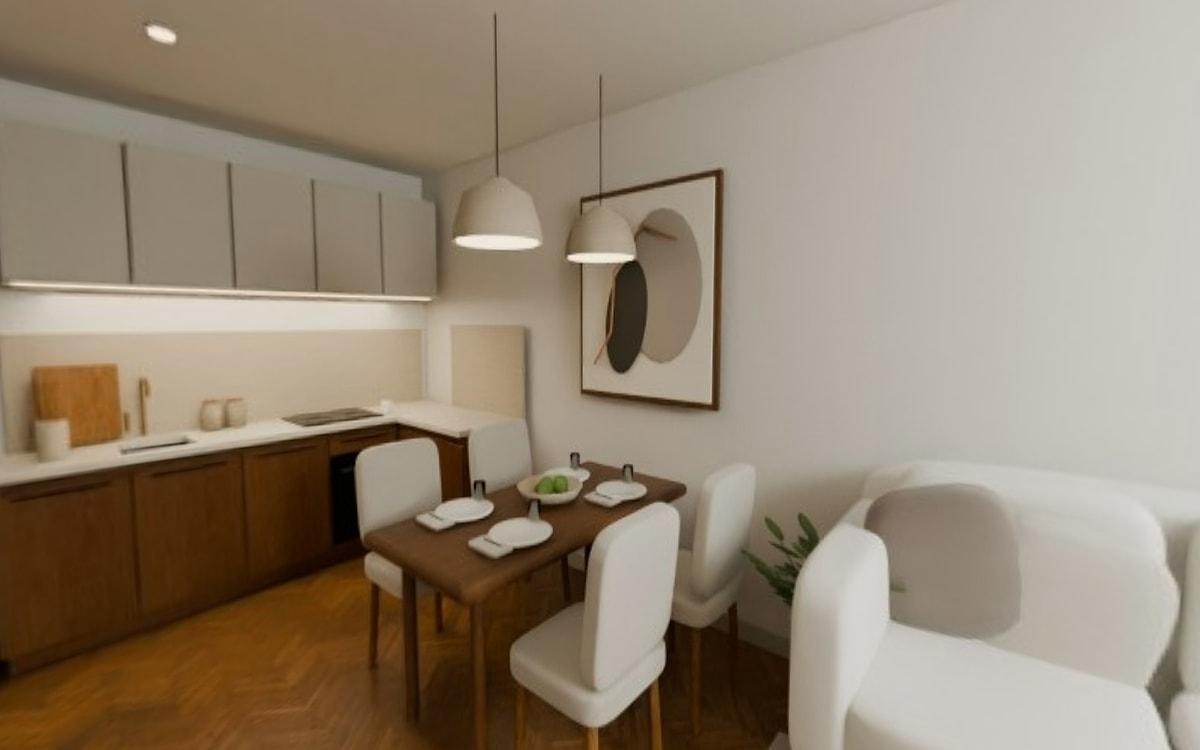
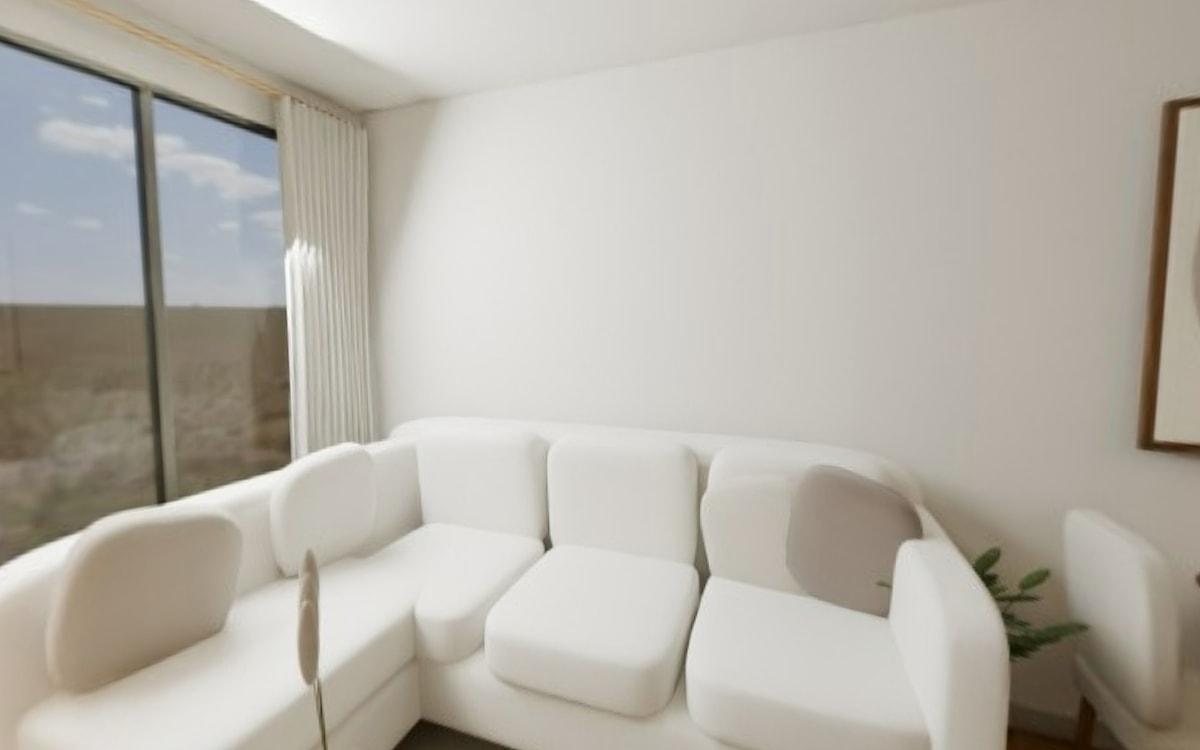
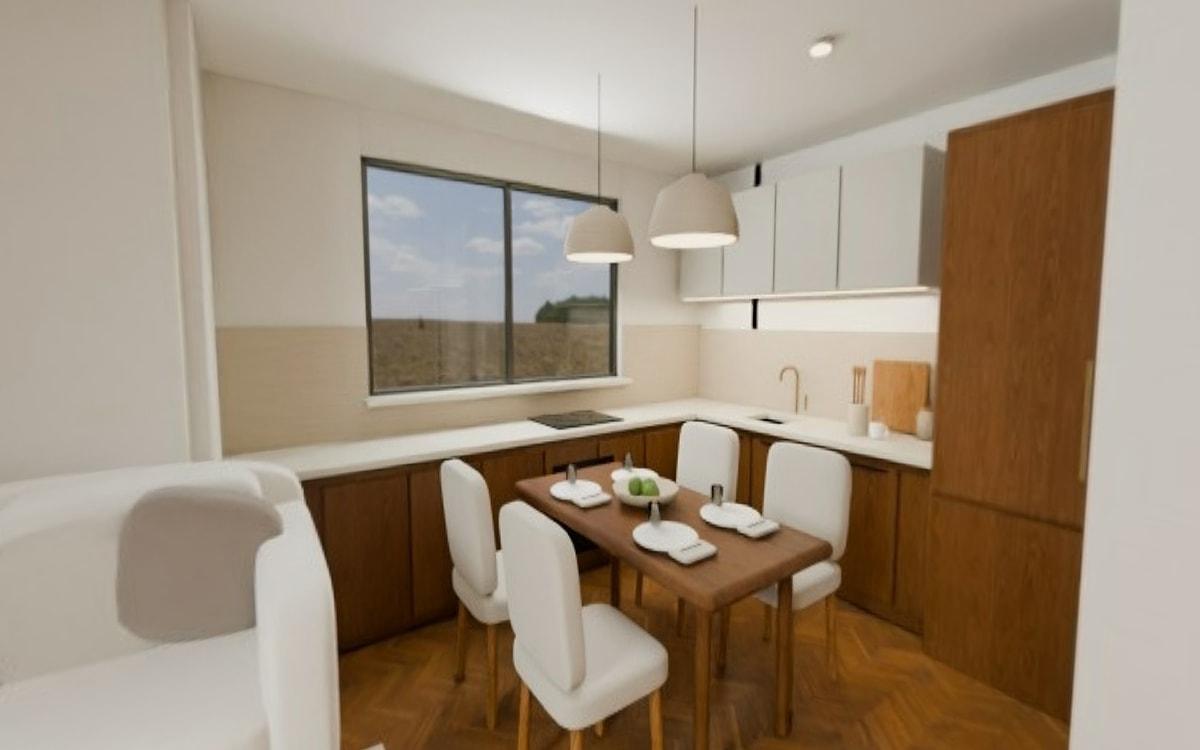
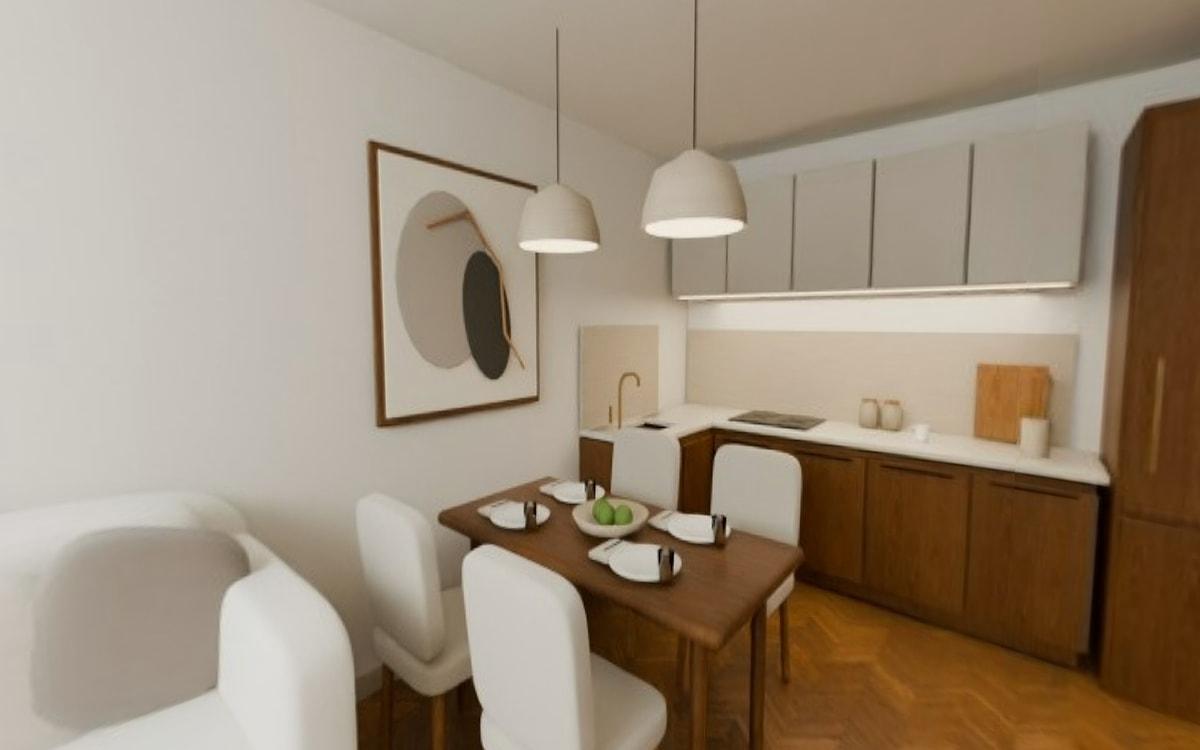
    One furnished scene per layout and a panoramic camera in every room: 40 rooms cover all 134 apartments.

    • 6 layouts
    • 40 rooms
    1. Raw Blender render: layout A1, the open kitchen with the dining table
    2. Raw Blender render: layout A2, living room with the corner sofa by the terrace door
    3. Raw Blender render: layout A3, the dining table and the kitchen, next to the sofa
    4. Raw Blender render: layout A4, living room with the sofa by the window
    5. Raw Blender render: layout A5, the kitchen and dining area by the window
    6. Raw Blender render: layout A6, the dining table under the pendant lamps, and the kitchen
  5. 05

    The invisible engineering

    We repaired overlapping 3D surfaces and verified the fixes with hundreds of thousands of ray checks before any panorama reached the site.

    Quality check

    Surface groups repaired
    120
    Ray checks
    784,080
    Images in the tours
    400 · ~20.5 MB
    Every panorama SHA-256 fingerprinted
  6. 06

    A 360° tour for every apartment

    Each of the 134 apartments opens a tour of its layout, with its own number in the title. Only what is visible loads.

    • 134 bindings, all tested
    360° tour, layout A1: from the entrance toward the kitchen and dining area, with a room-jump ring
  1. 01

    Black-and-white drawings

    The starting material: the architect’s black-and-white drawings — the facades of the three buildings, the site plan and the floor layouts.

    • Facades · site plan · floor plans
    1. The architect’s black-and-white drawings: the south and north facades of buildings A, B and C
      01 / 02
    2. The architect’s drawings: the site plan of the complex over the ground floor of Building A
      02 / 02
  2. 02

    Six visualisations of the complex

    The only other input: six exterior visualisations of the complex. Nothing more.
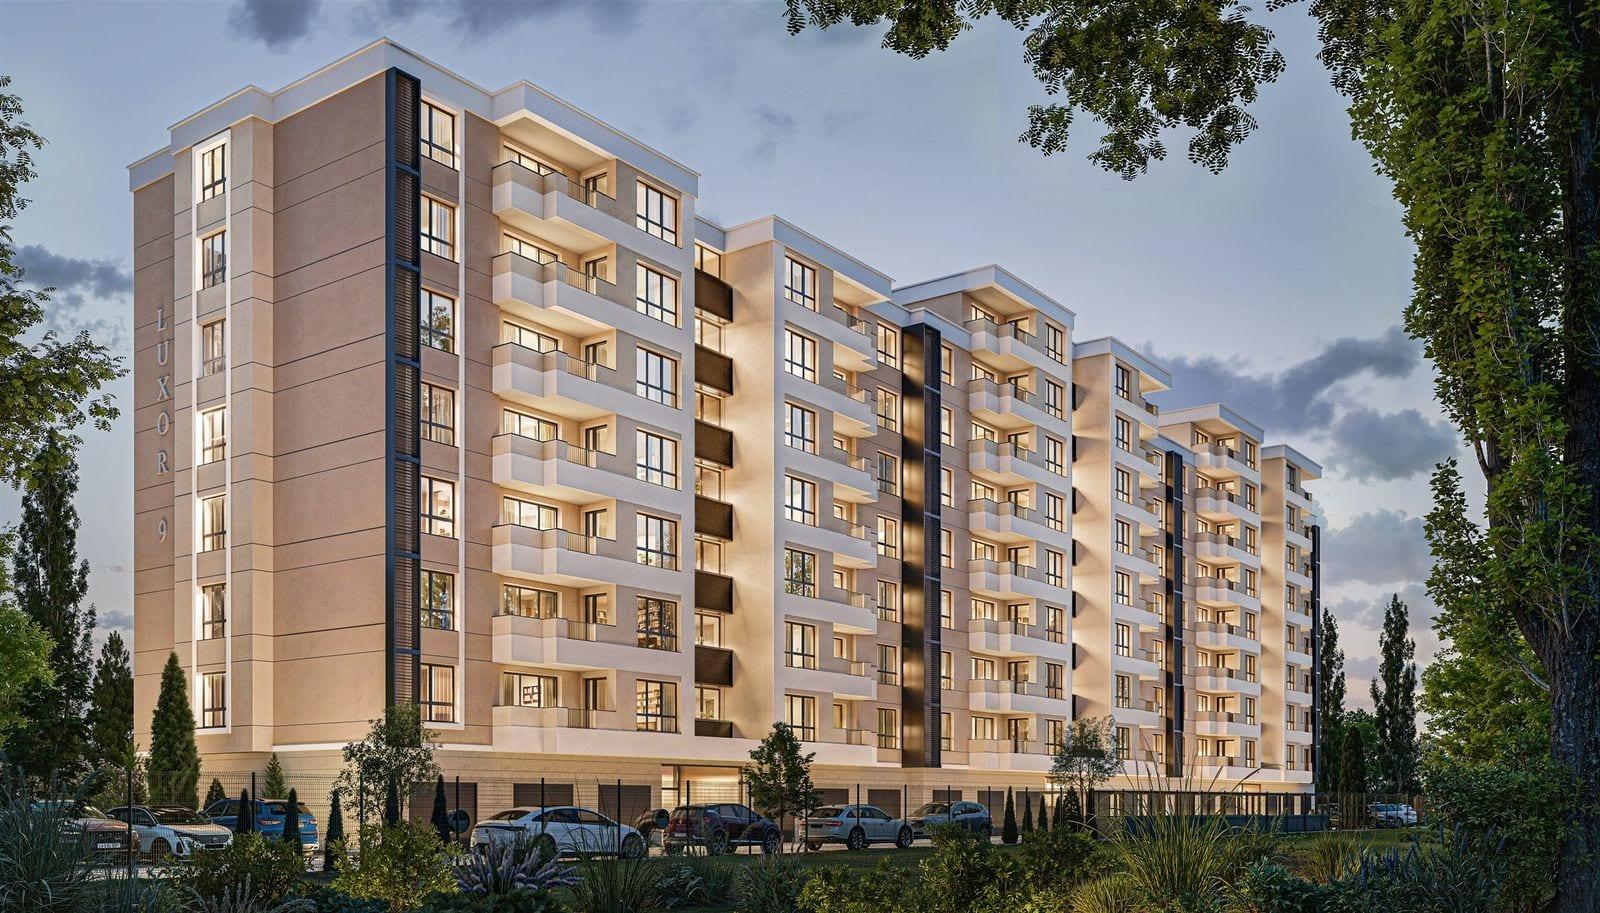
    • Visualisations, not photos
    1. Exterior visualisation CAM_01: the balcony-side elevation along the full length of the complex
    2. Exterior visualisation CAM_02: end facade with the LUXOR 9 lettering at dusk
    3. Exterior visualisation CAM_03: aerial view over the street, later used as the base of the building selector
    4. Exterior visualisation CAM_04: street-level shopfronts on a rainy evening
    5. Exterior visualisation CAM_05: low-angle corner view with the LUXOR 9 lettering
    6. Exterior visualisation CAM_06: facade detail with loggias, balconies and windows
  3. 03

    A 10-second intro film

    The camera rises through the trees to the facade and reveals the whole complex. We generated the film ourselves.

    • 1080p · 10 s · silent loop
  4. 04

    Six 3D scenes in Blender

    One furnished scene per layout and a panoramic camera in every room: 40 rooms cover all 134 apartments.
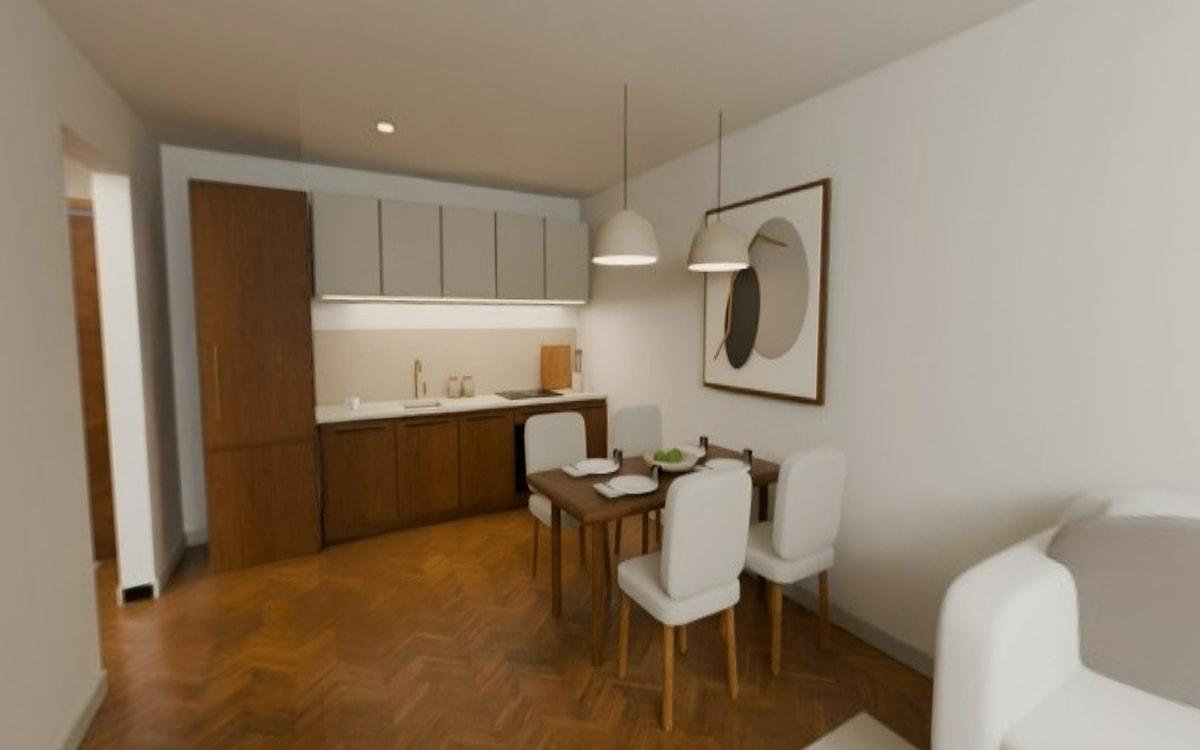
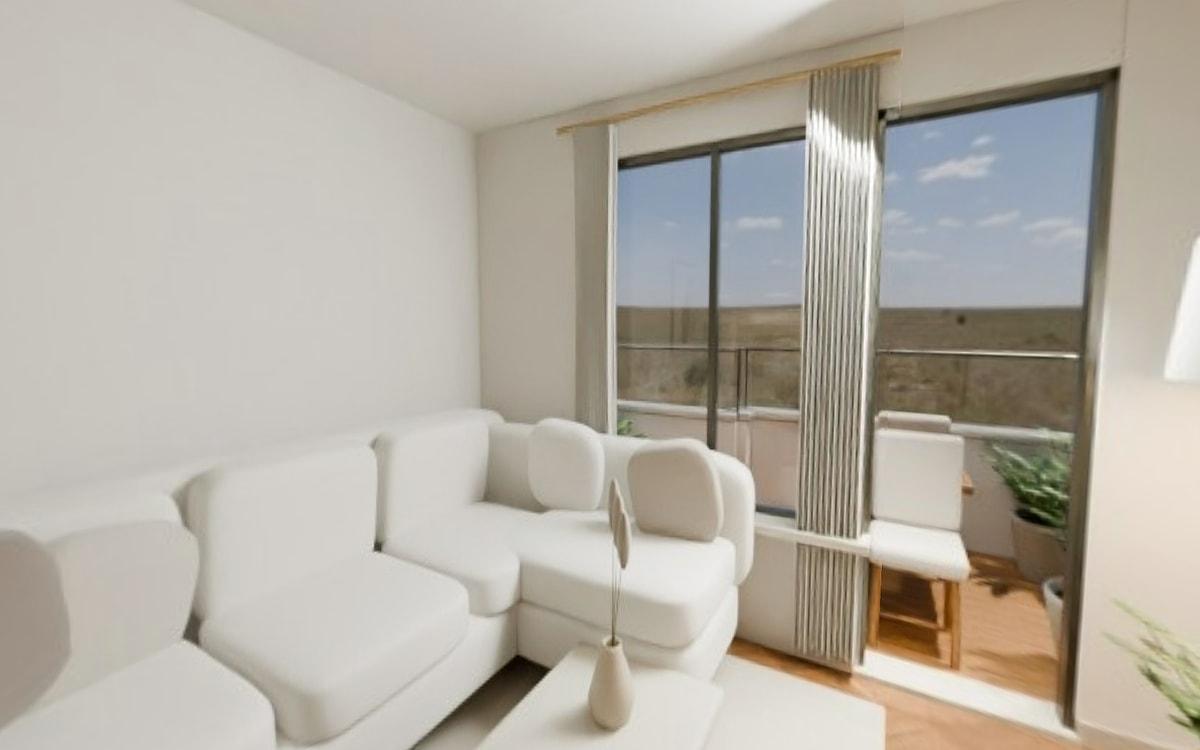
    • 6 layouts
    • 40 rooms
    1. Raw Blender render: layout A1, the open kitchen with the dining table
    2. Raw Blender render: layout A2, living room with the corner sofa by the terrace door
    3. Raw Blender render: layout A3, the dining table and the kitchen, next to the sofa
    4. Raw Blender render: layout A4, living room with the sofa by the window
    5. Raw Blender render: layout A5, the kitchen and dining area by the window
    6. Raw Blender render: layout A6, the dining table under the pendant lamps, and the kitchen
  5. 05

    The invisible engineering

    We repaired overlapping 3D surfaces and verified the fixes with hundreds of thousands of ray checks before any panorama reached the site.

    Quality check

    Surface groups repaired
    120
    Ray checks
    784,080
    Images in the tours
    400 · ~20.5 MB
    Every panorama SHA-256 fingerprinted
  6. 06

    A 360° tour for every apartment

    Each of the 134 apartments opens a tour of its layout, with its own number in the title. Only what is visible loads.
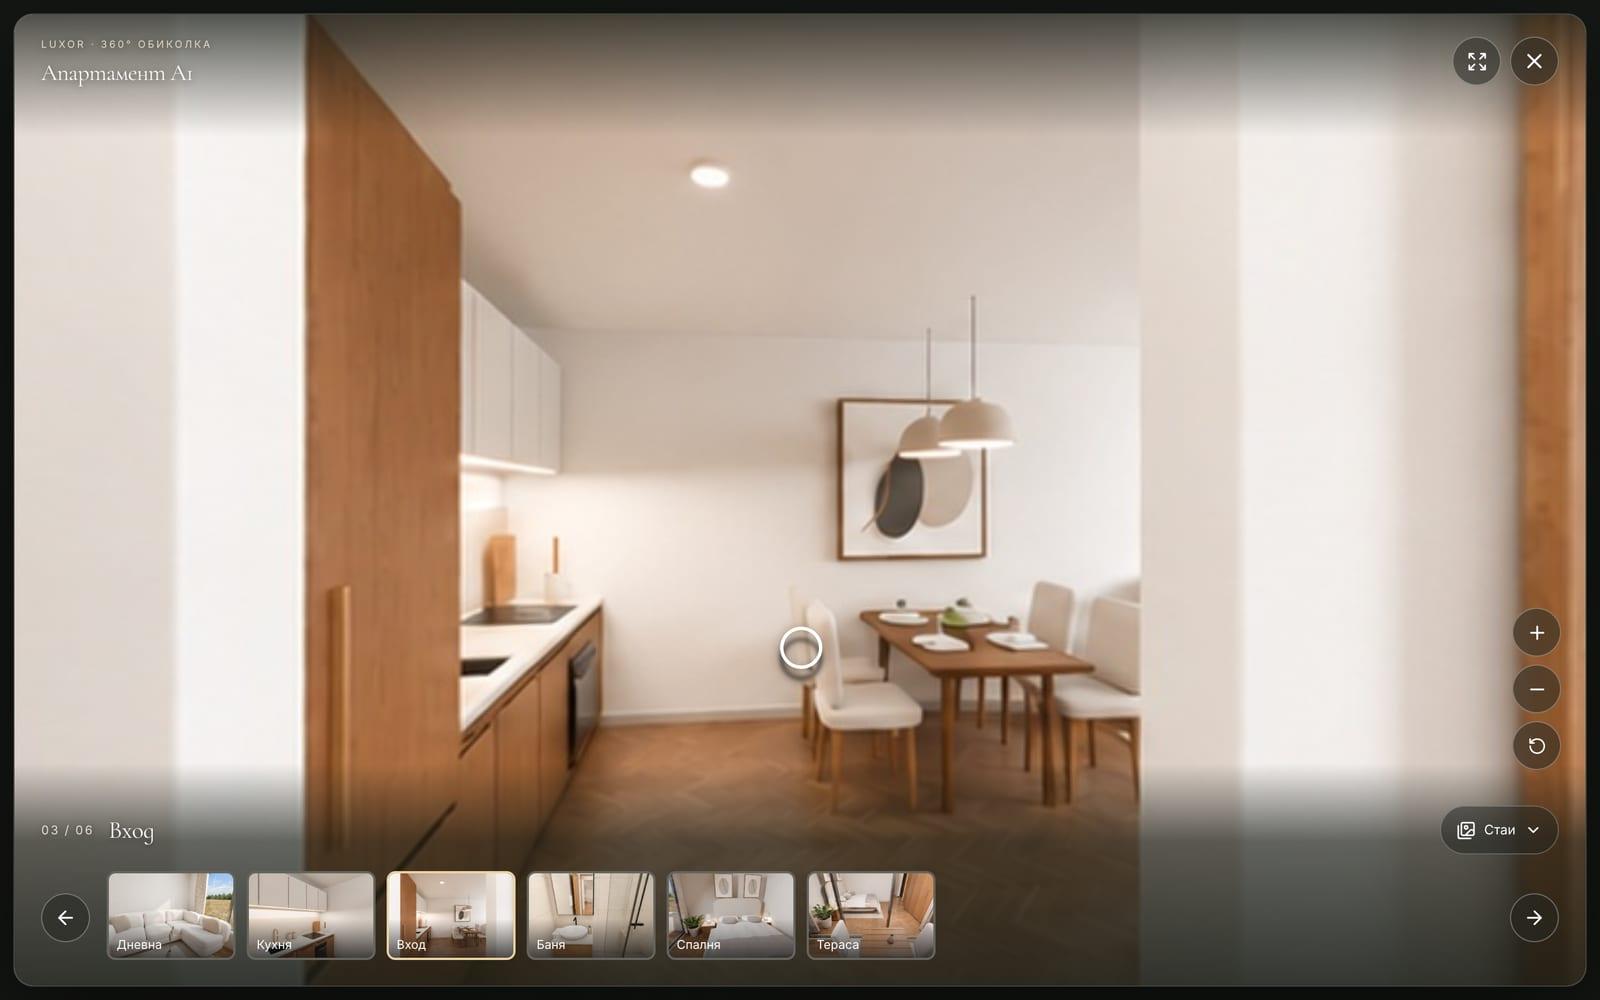
    • 134 bindings, all tested
    360° tour, layout A1: from the entrance toward the kitchen and dining area, with a room-jump ring

CH. 02 / 06 — The buyer’s path

The building from the inside

Buyers pick a building on an aerial visualisation, then a floor and an apartment on a furnished plan. Every unit is one tap away.

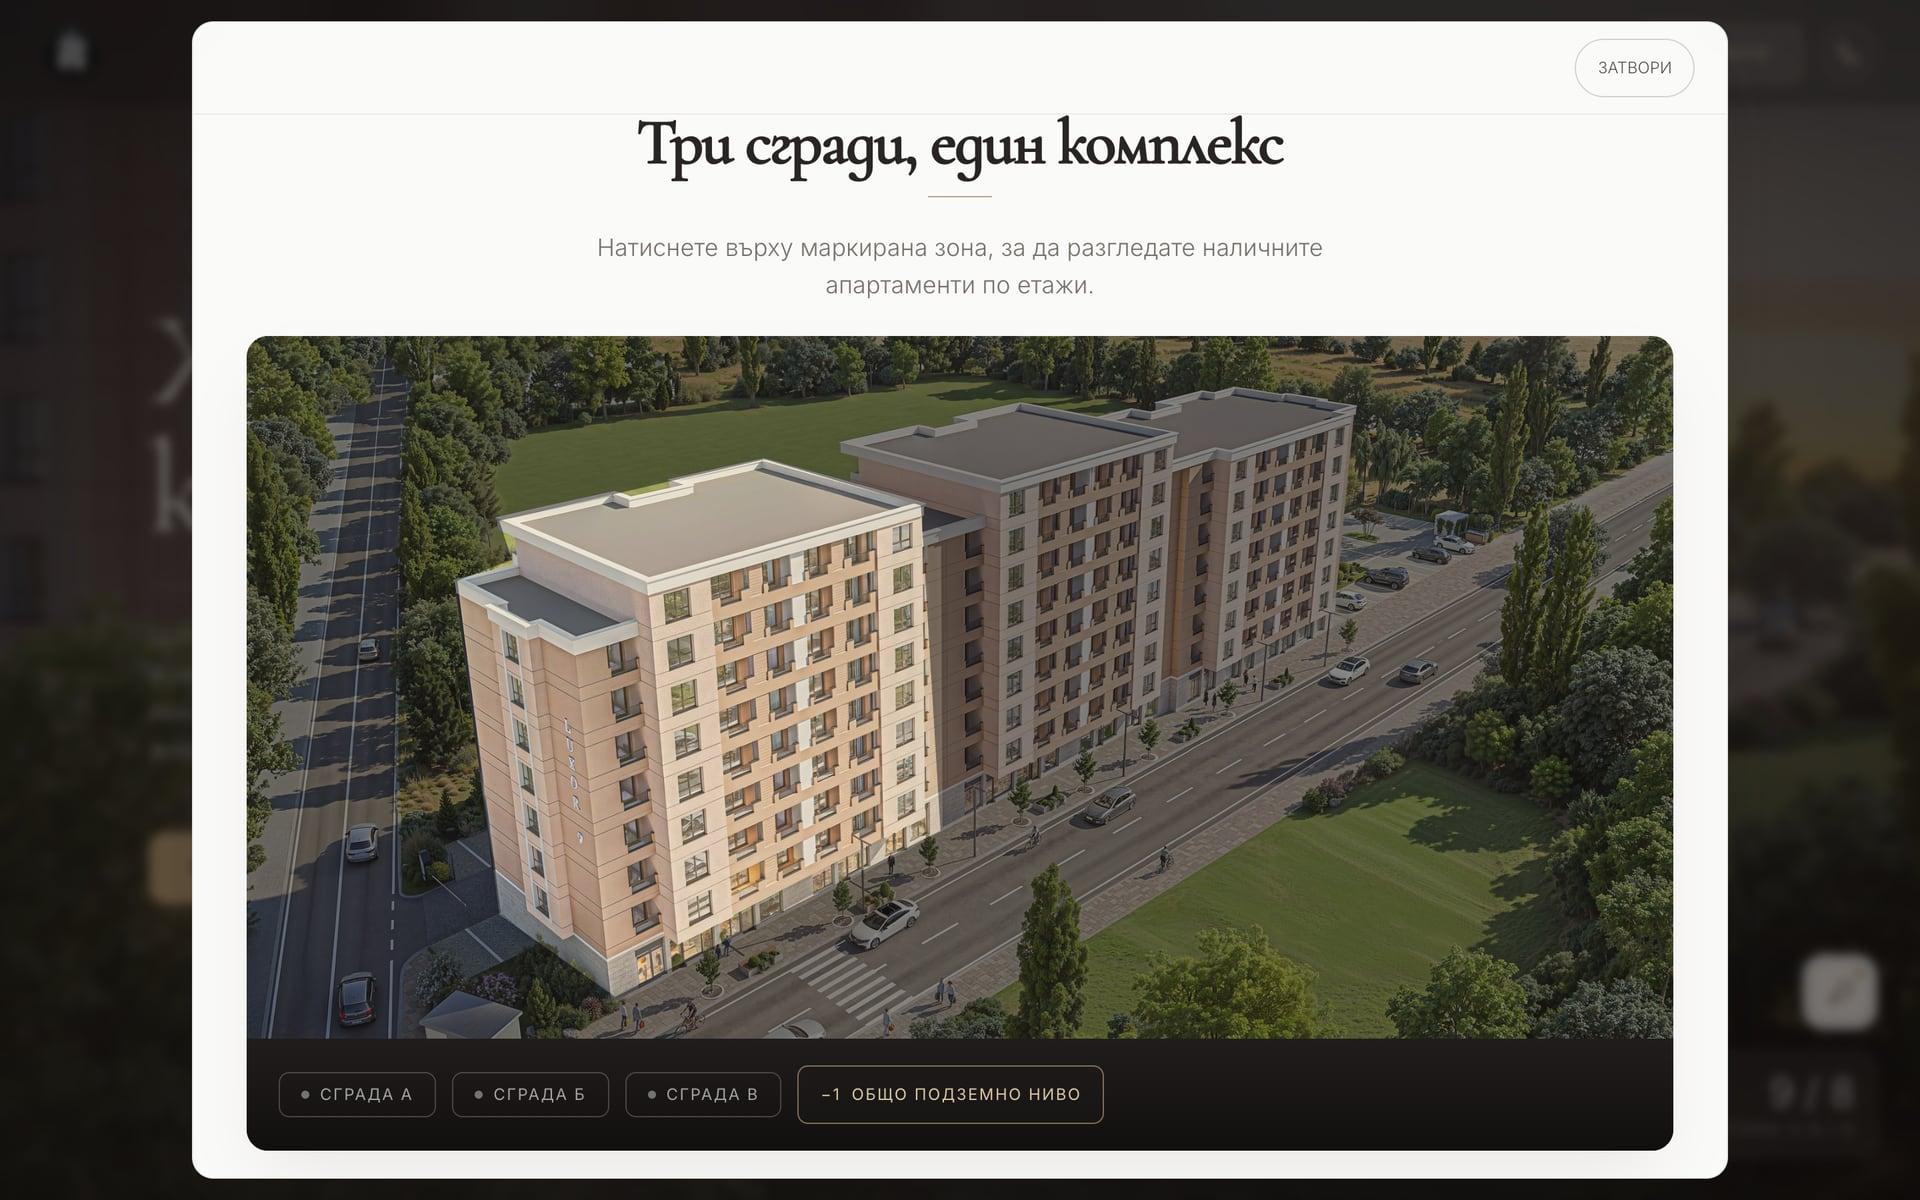
Aerial view

Three buildings and the shared underground level on one visualisation.
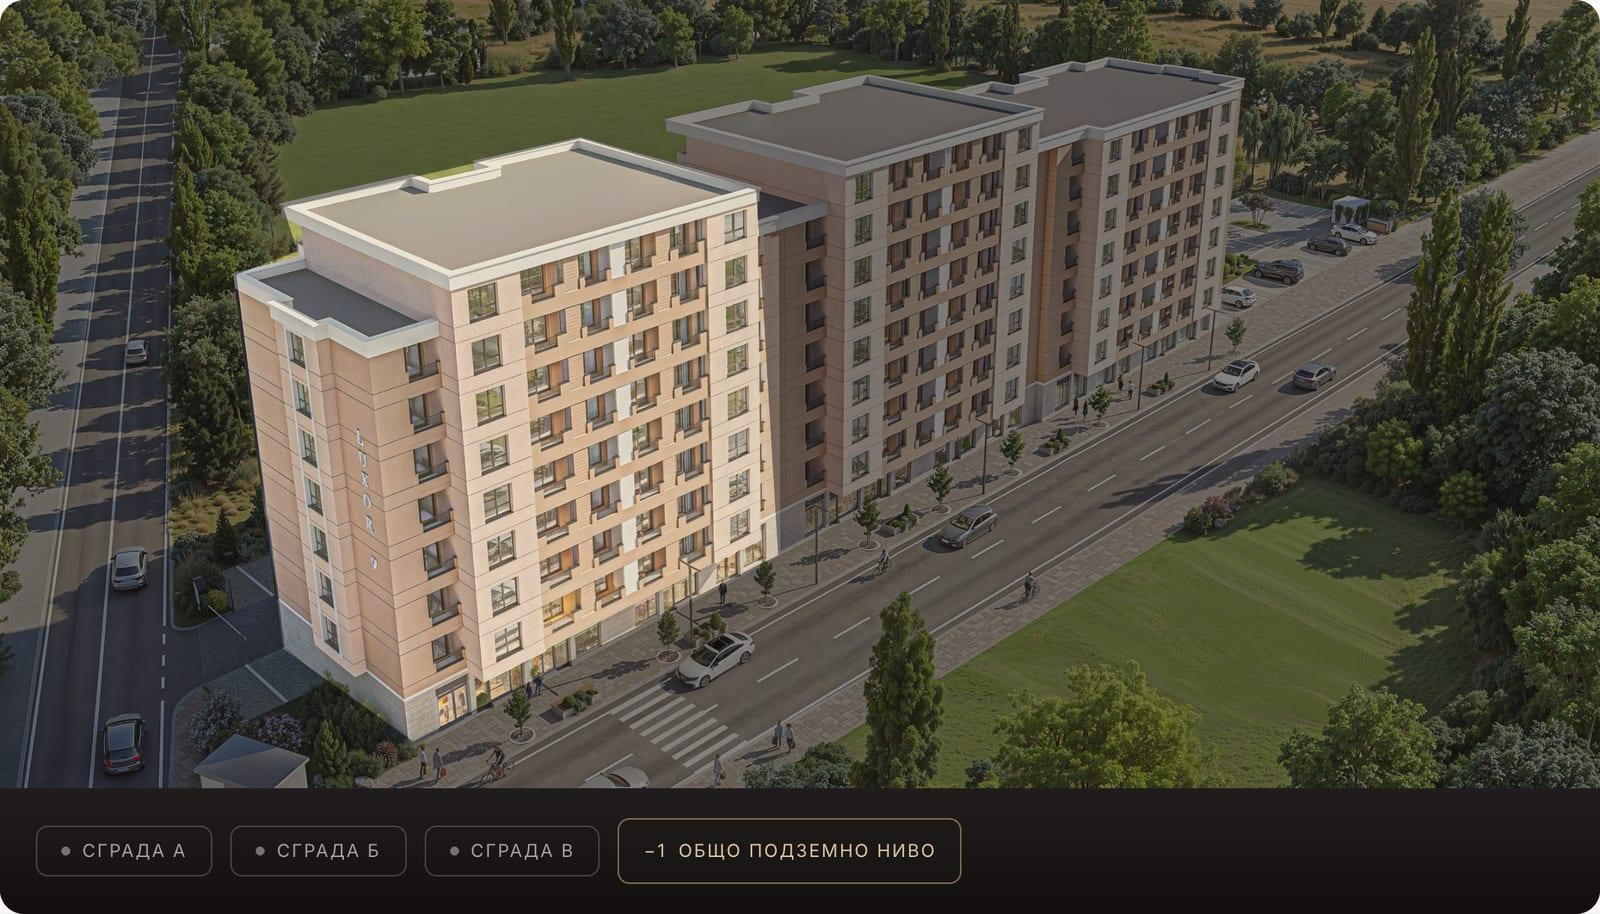
  • A · B · C
  • −1 underground level

PL. 01 — Aerial view

  1. Building selector on the aerial render, nothing highlighted yet

    01 / 07 — Aerial view

    Three buildings and the shared underground level on one visualisation.

    • A · B · C
    • −1 underground level
  2. Building selector: Building A highlighted, the rest of the scene dimmed

    02 / 07 — Building A

    The chosen building lights up; the rest of the scene dims. A and B: 46 apartments each on 9 floors; C: 42 on 8.
    • 134 apartments
    • 3 buildings
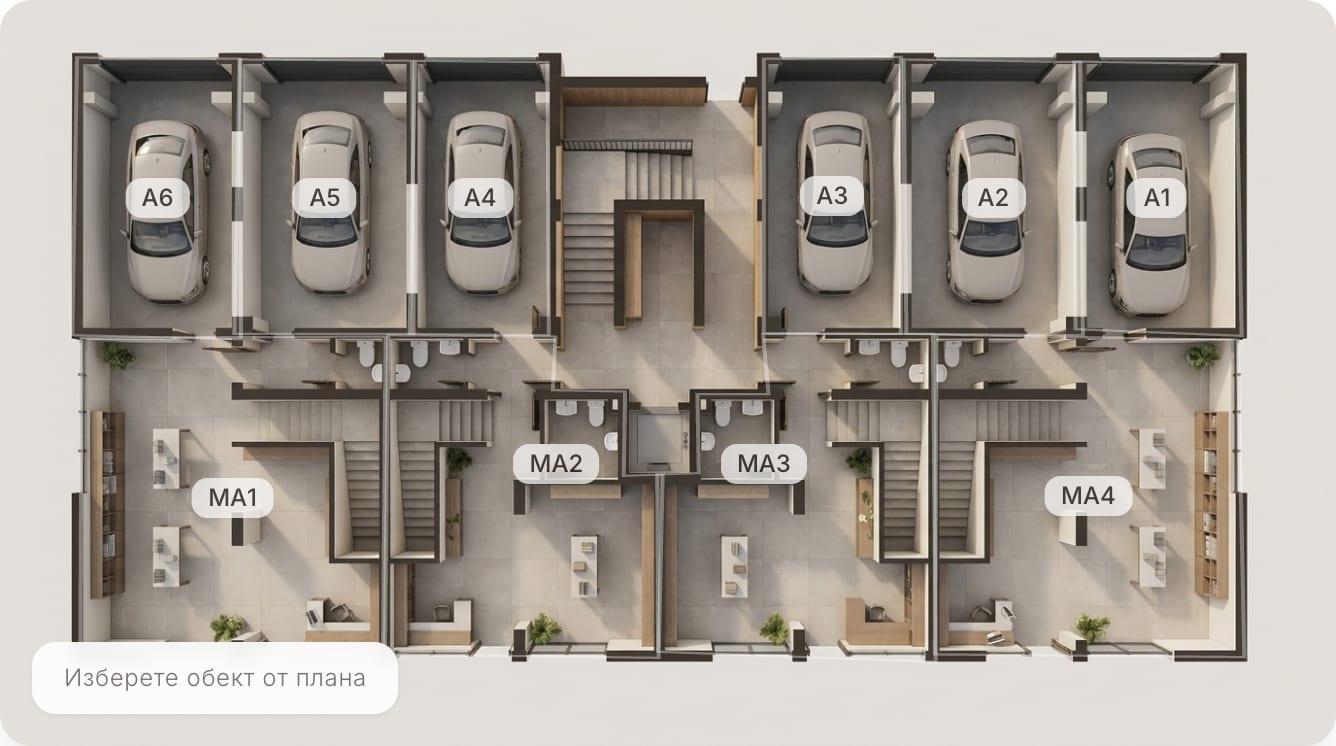
  3. Ground-floor plan: six garages (A1–A6) and four shops (MA1–MA4), each clickable

    03 / 07 — Ground floor

    Six garages and four shops, each selectable.
    • 6 garages
    • 4 shops
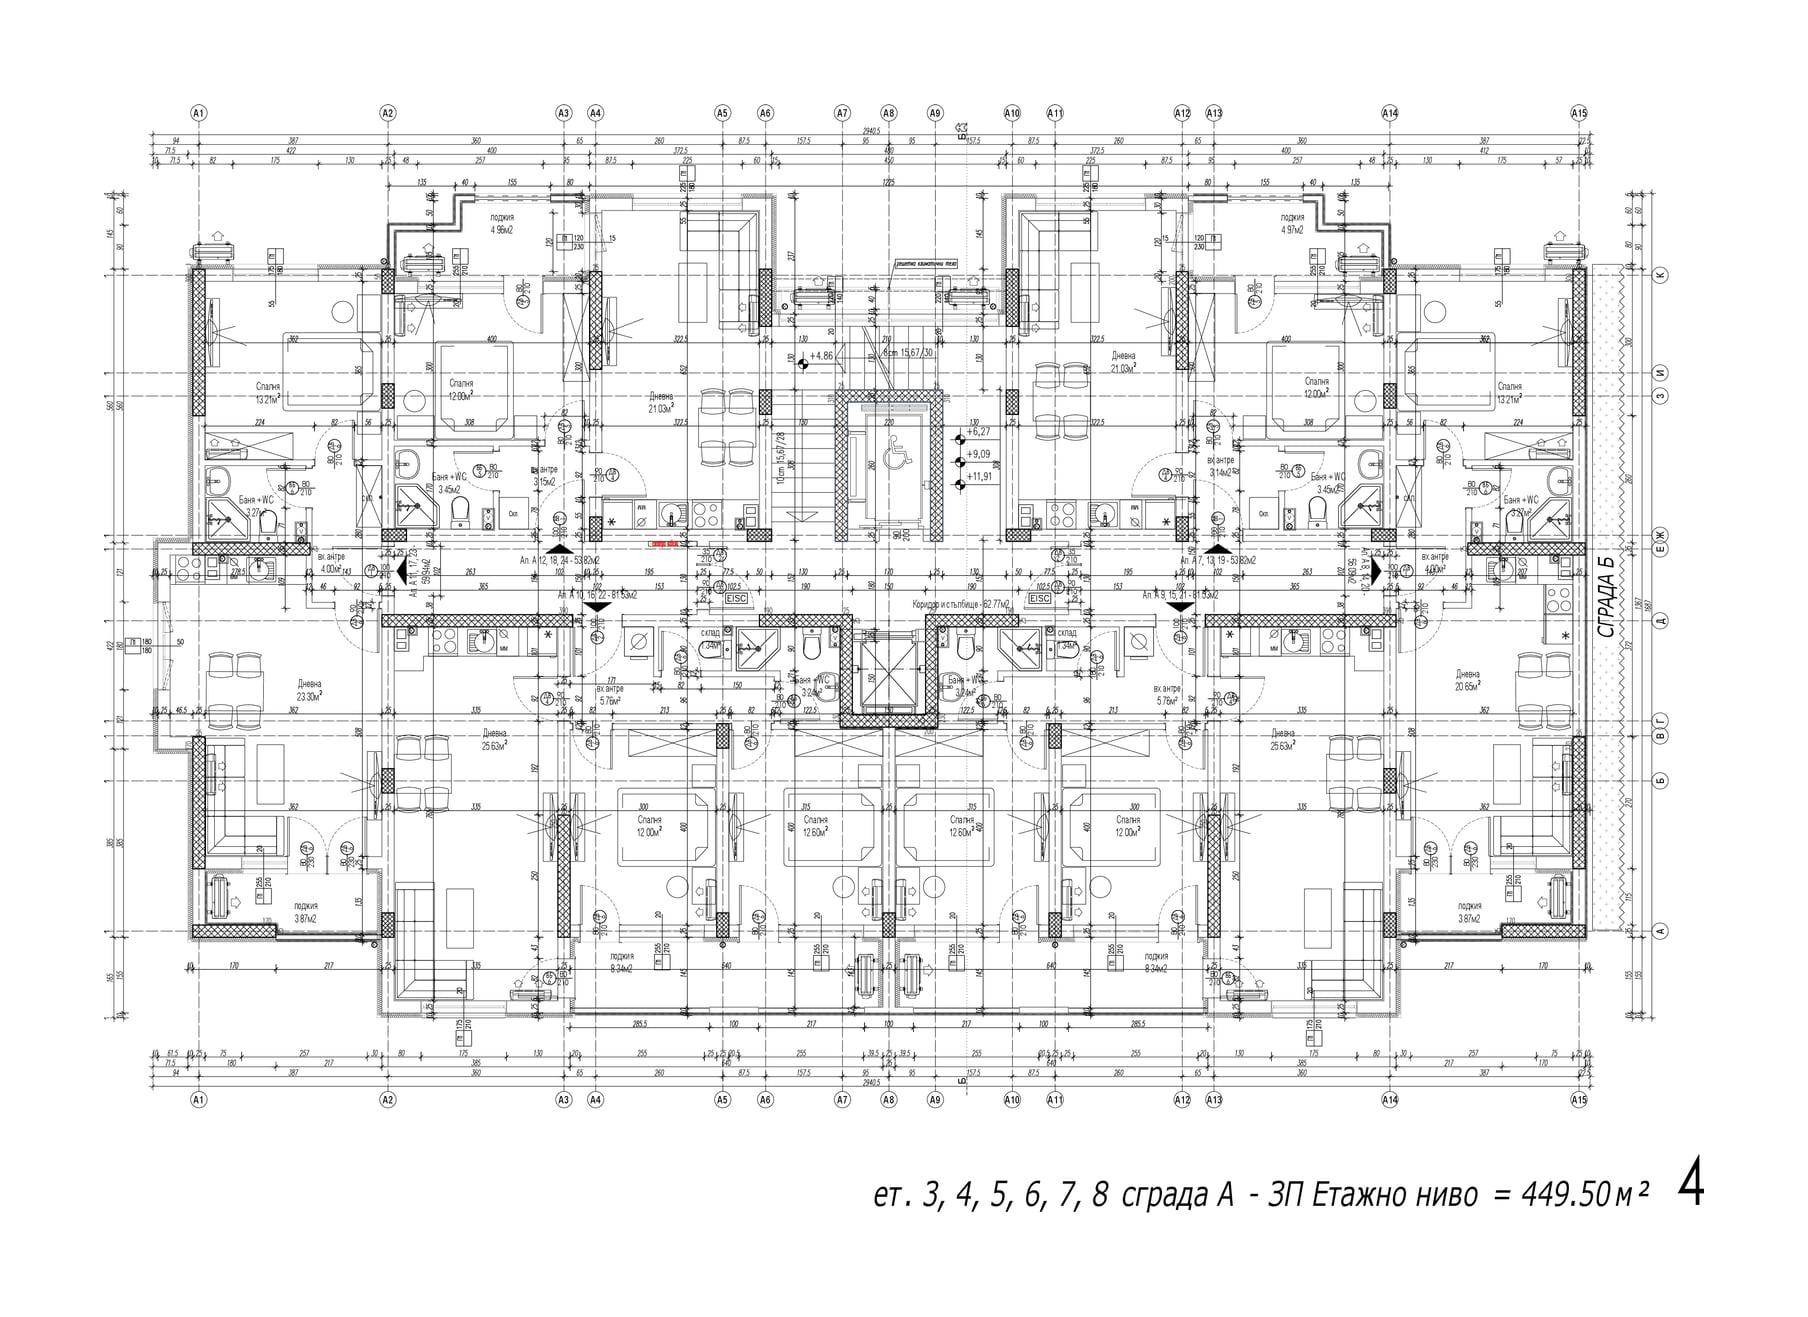
  4. The architect’s CAD layout: a typical floor of Building A (floors 3–8)

    04 / 07 — Architect’s drawing

    Architect’s drawing → interactive floor. From this CAD plan we created the furnished typical floor where buyers pick an apartment.
    • Building A · floors 3–8
    • CAD drawing
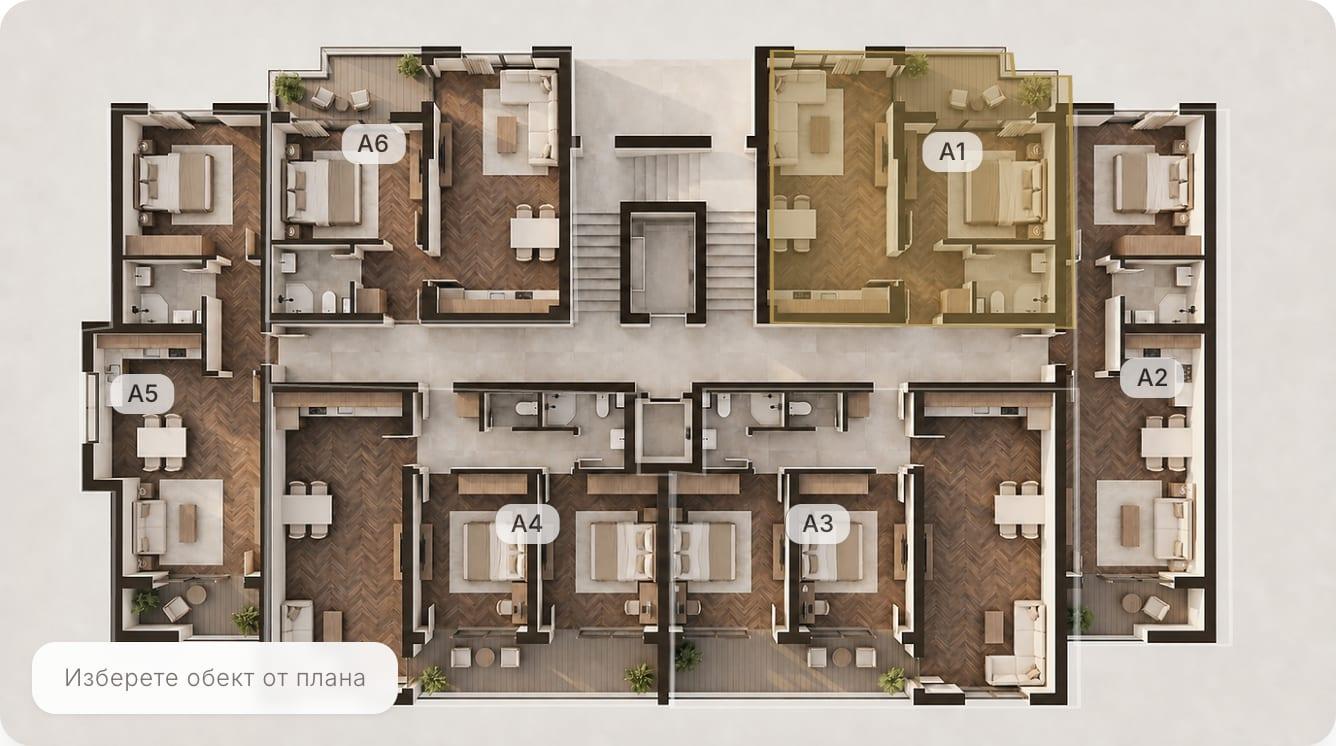
  5. Typical floor plan (Building A, floor 2): six apartments, A1 highlighted

    05 / 07 — Typical floor

    Six apartments per floor; the chosen one lights up on the furnished plan.
    • Floors 2–8
    • 6 apartments
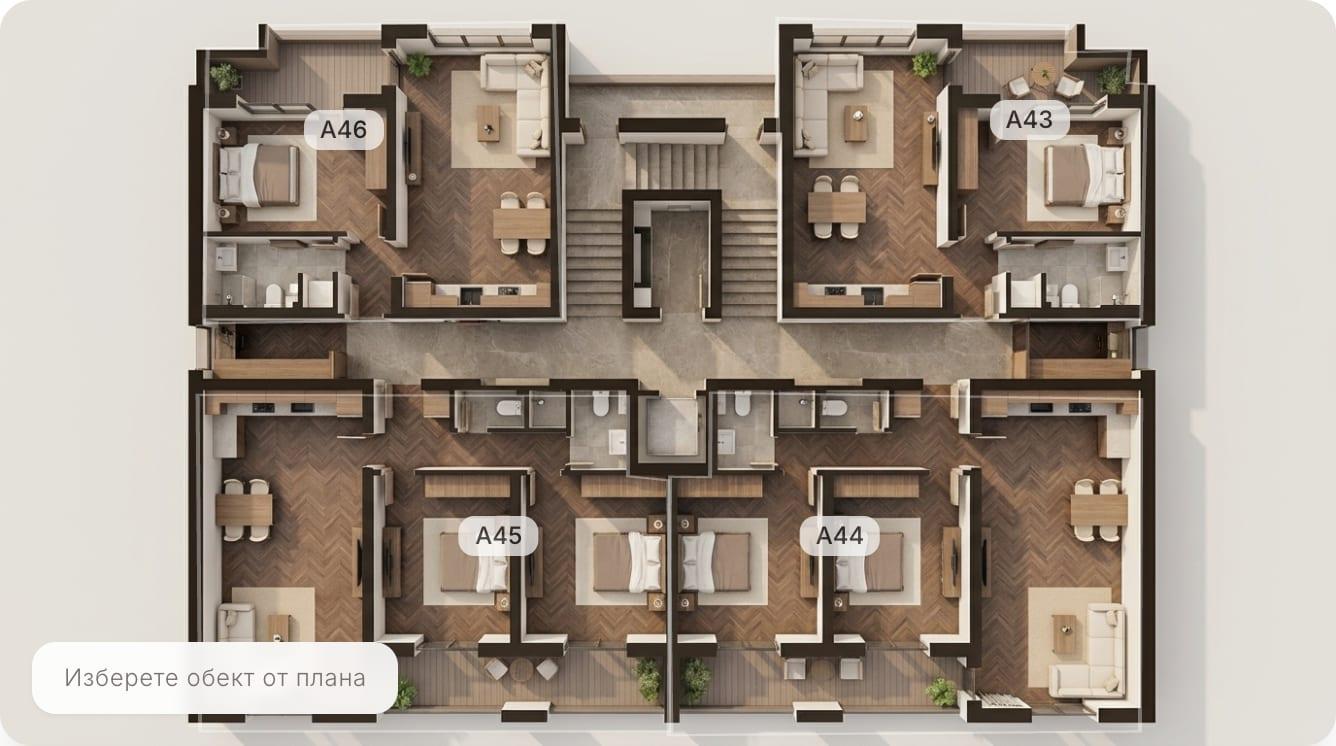
  6. Top-floor plan (floor 9): four apartments, A43–A46

    06 / 07 — Top floor

    Four apartments on the ninth floor, A43–A46.
    • Floor 9
    • 4 apartments
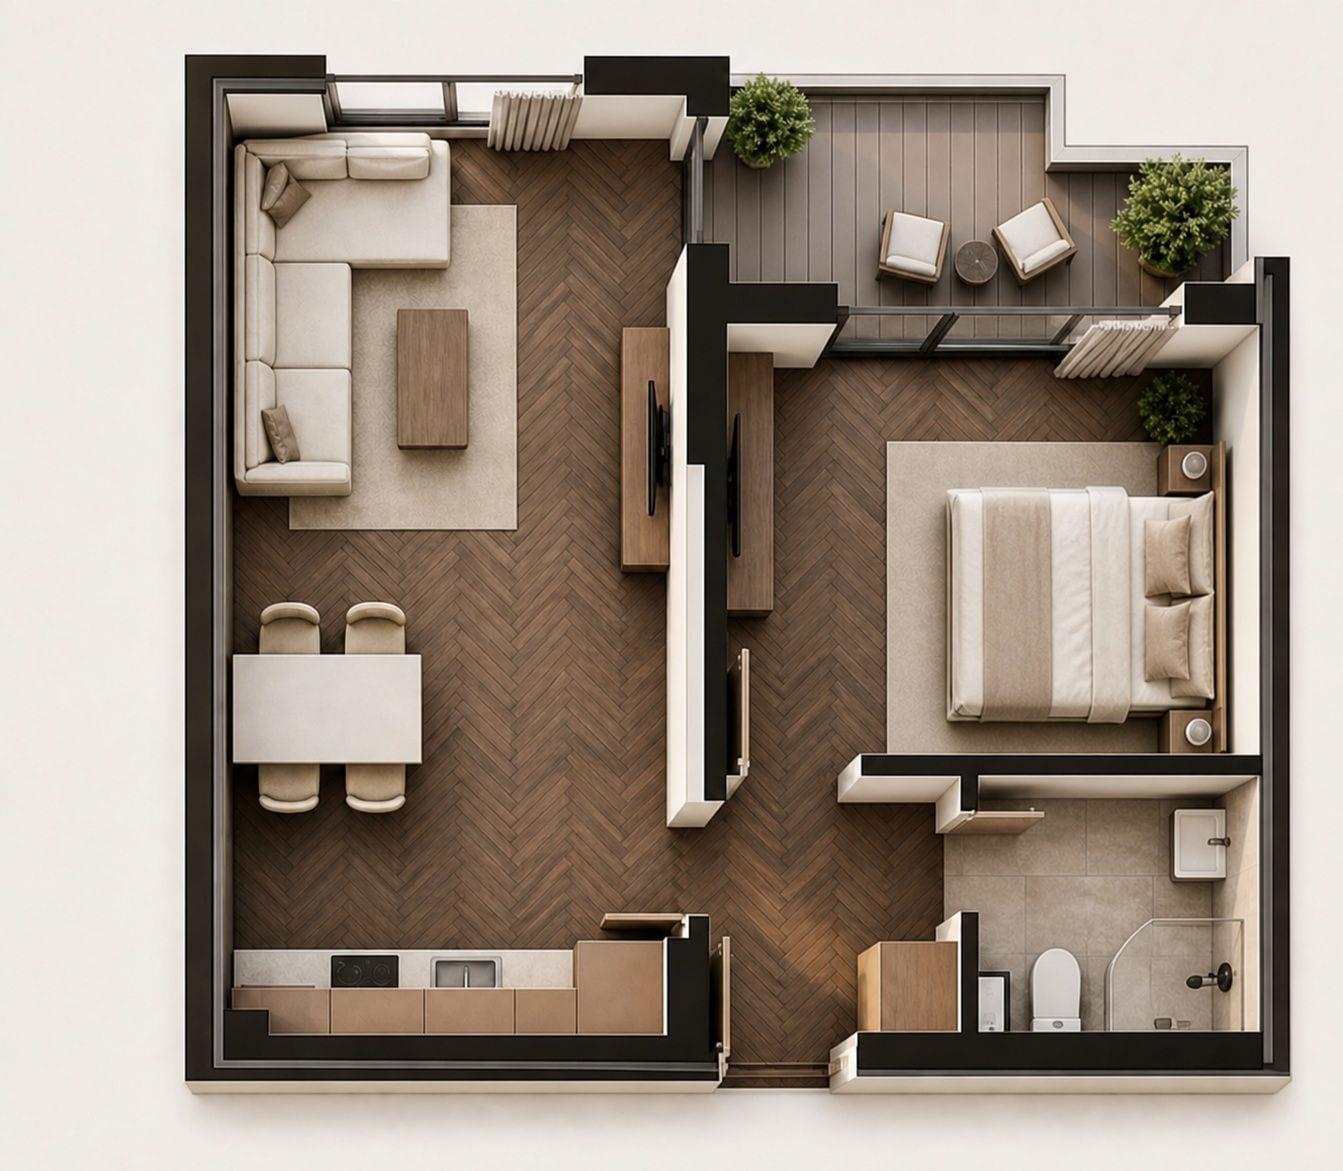
  7. Furnished 3D plan of apartment A1

    07 / 07 — Apartment

    A furnished 3D plan, room areas and the architect’s PDF with the apartment outlined.

    • 3D plan
    • A PDF for every apartment
  1. Building selector on the aerial render, nothing highlighted yet

    01 / 07 — Aerial view

    Three buildings and the shared underground level on one visualisation.

    • A · B · C
    • −1 underground level
  2. Building selector: Building A highlighted, the rest of the scene dimmed

    02 / 07 — Building A

    The chosen building lights up; the rest of the scene dims. A and B: 46 apartments each on 9 floors; C: 42 on 8.

    • 134 apartments
    • 3 buildings
  3. Ground-floor plan: six garages (A1–A6) and four shops (MA1–MA4), each clickable

    03 / 07 — Ground floor

    Six garages and four shops, each selectable.

    • 6 garages
    • 4 shops
  4. The architect’s CAD layout: a typical floor of Building A (floors 3–8)

    04 / 07 — Architect’s drawing

    Architect’s drawing → interactive floor. From this CAD plan we created the furnished typical floor where buyers pick an apartment.

    • Building A · floors 3–8
    • CAD drawing
  5. Typical floor plan (Building A, floor 2): six apartments, A1 highlighted

    05 / 07 — Typical floor

    Six apartments per floor; the chosen one lights up on the furnished plan.

    • Floors 2–8
    • 6 apartments
  6. Top-floor plan (floor 9): four apartments, A43–A46

    06 / 07 — Top floor

    Four apartments on the ninth floor, A43–A46.

    • Floor 9
    • 4 apartments
  7. Furnished 3D plan of apartment A1

    07 / 07 — Apartment

    A furnished 3D plan, room areas and the architect’s PDF with the apartment outlined.

    • 3D plan
    • A PDF for every apartment

CH. 03 / 06 — Underground level

An underground level where every space is selectable

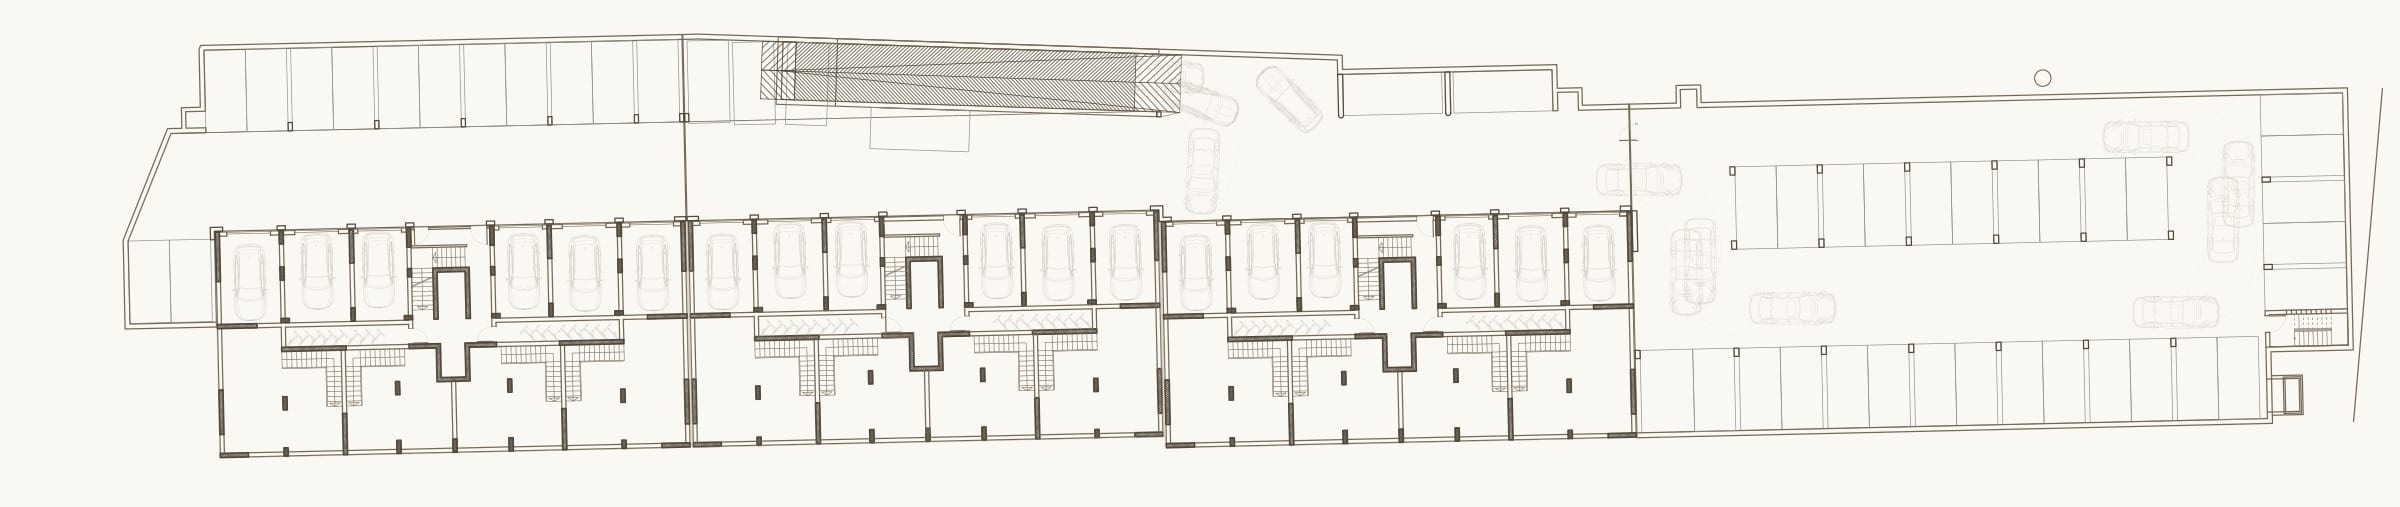
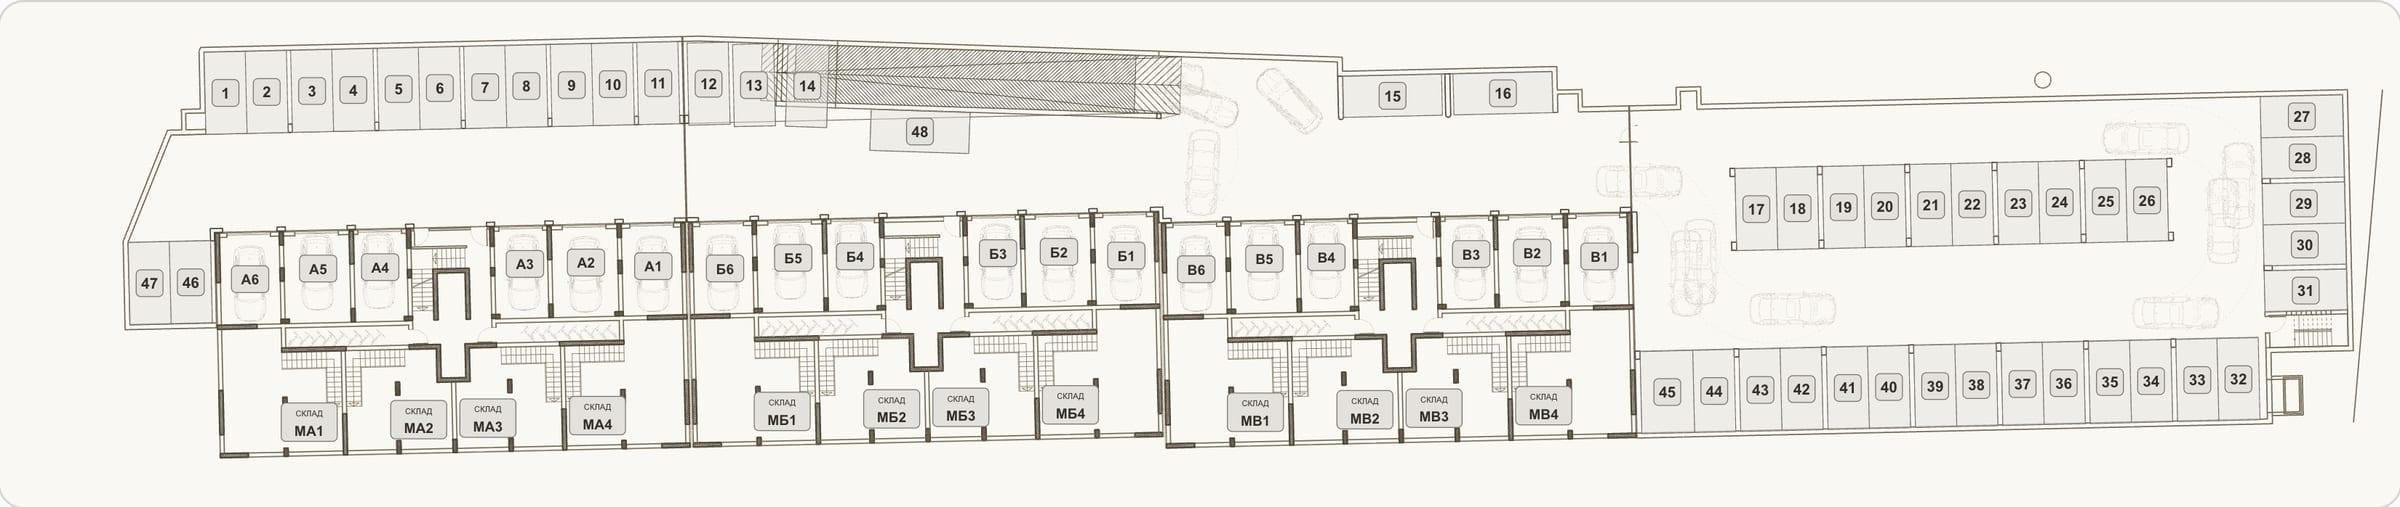
The architect’s CAD drawing stays untouched, with an interactive layer on top: 48 parking spaces, 18 garages and 12 storage rooms, each with its own enquiry.

PL. 01 — Underground levelBefore · CAD drawing / After · Interactive layer

  • 48

    parking spaces

  • 18

    garages

  • 12

    storage rooms

The architect’s CAD drawing of the shared underground level
The same drawing as an interactive layer: 48 parking spaces, 18 garages, 12 storage rooms (pixel-aligned with the CAD frame)

PL. 01 — Underground levelBefore · CAD drawing / After · Interactive layer

  • 48

    parking spaces

  • 18

    garages

  • 12

    storage rooms

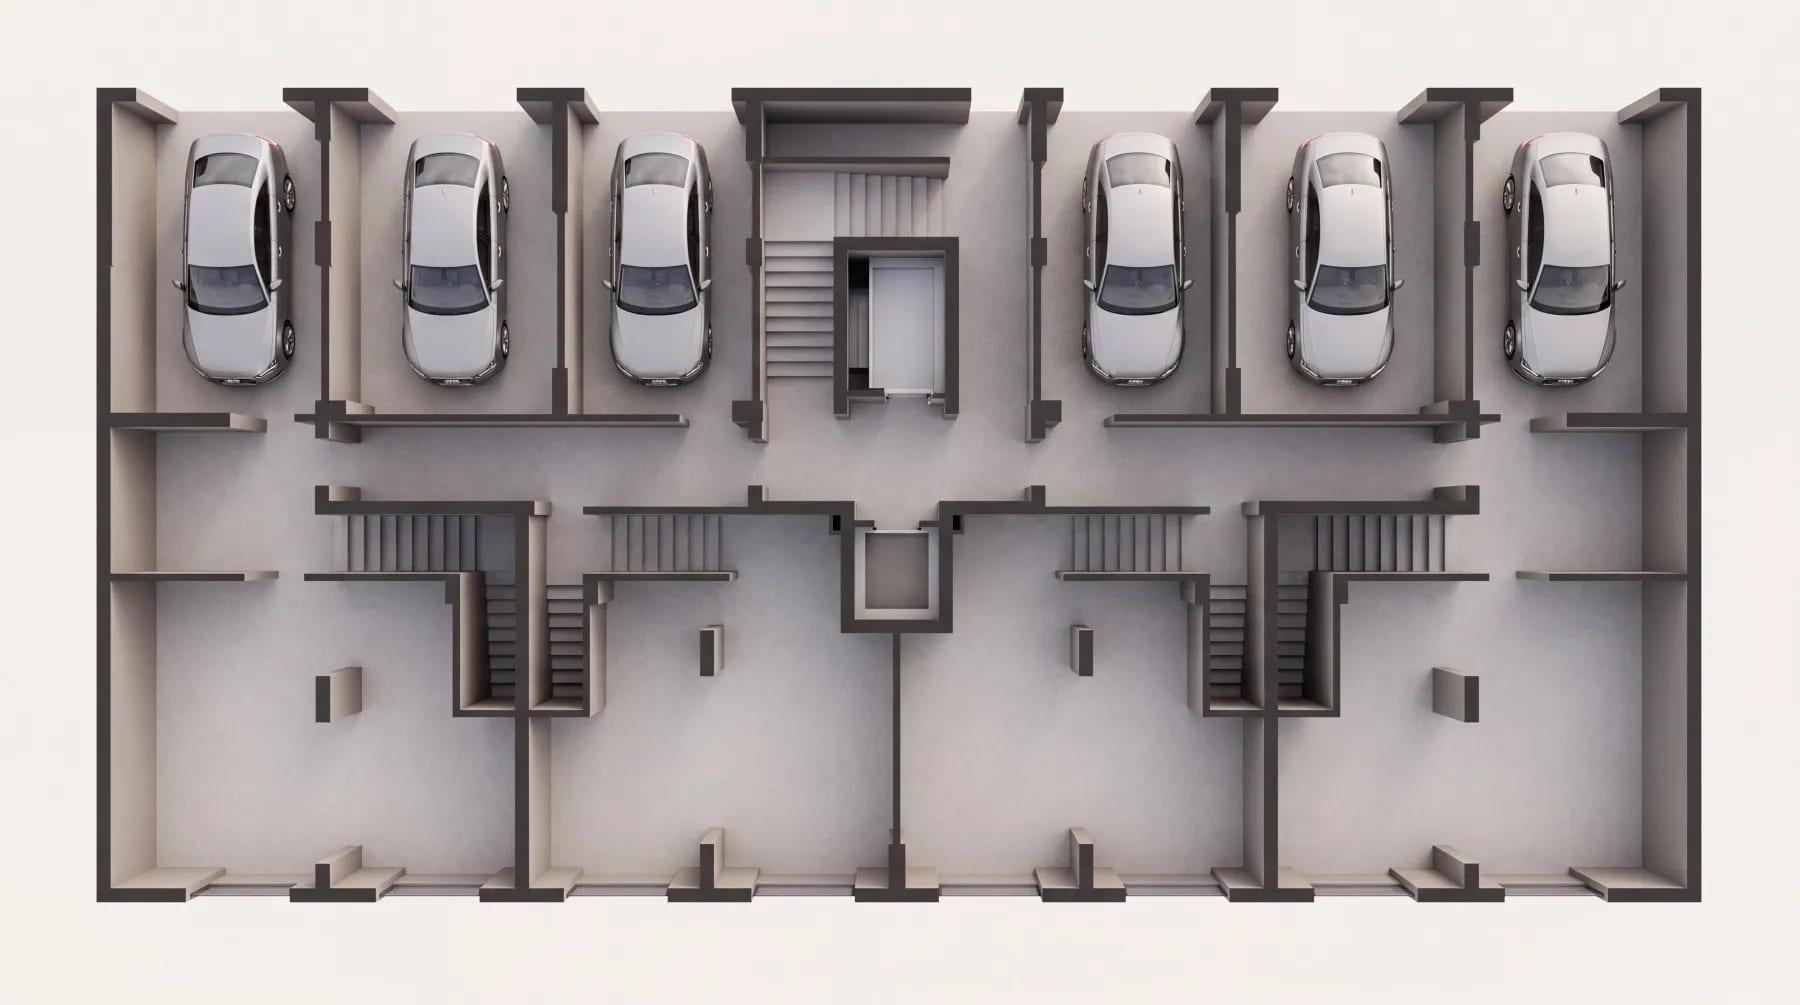
3D render of one building’s underground level: six garages and the shop storage rooms
The architect’s CAD drawing of the shared underground level
Before · CAD drawing
The same drawing as an interactive layer: 48 parking spaces, 18 garages, 12 storage rooms (pixel-aligned with the CAD frame)
After · Interactive layer
The architect’s CAD drawing of the shared underground level
Before · CAD drawing
The same drawing as an interactive layer: 48 parking spaces, 18 garages, 12 storage rooms (pixel-aligned with the CAD frame)
After · Interactive layer
  • 48

    parking spaces

  • 18

    garages

  • 12

    storage rooms

3D render of one building’s underground level: six garages and the shop storage rooms
The architect’s CAD drawing of the shared underground level
Before · CAD drawing
The same drawing as an interactive layer: 48 parking spaces, 18 garages, 12 storage rooms (pixel-aligned with the CAD frame)
After · Interactive layer

CH. 04 / 06 — 360° tours

Step inside the apartment

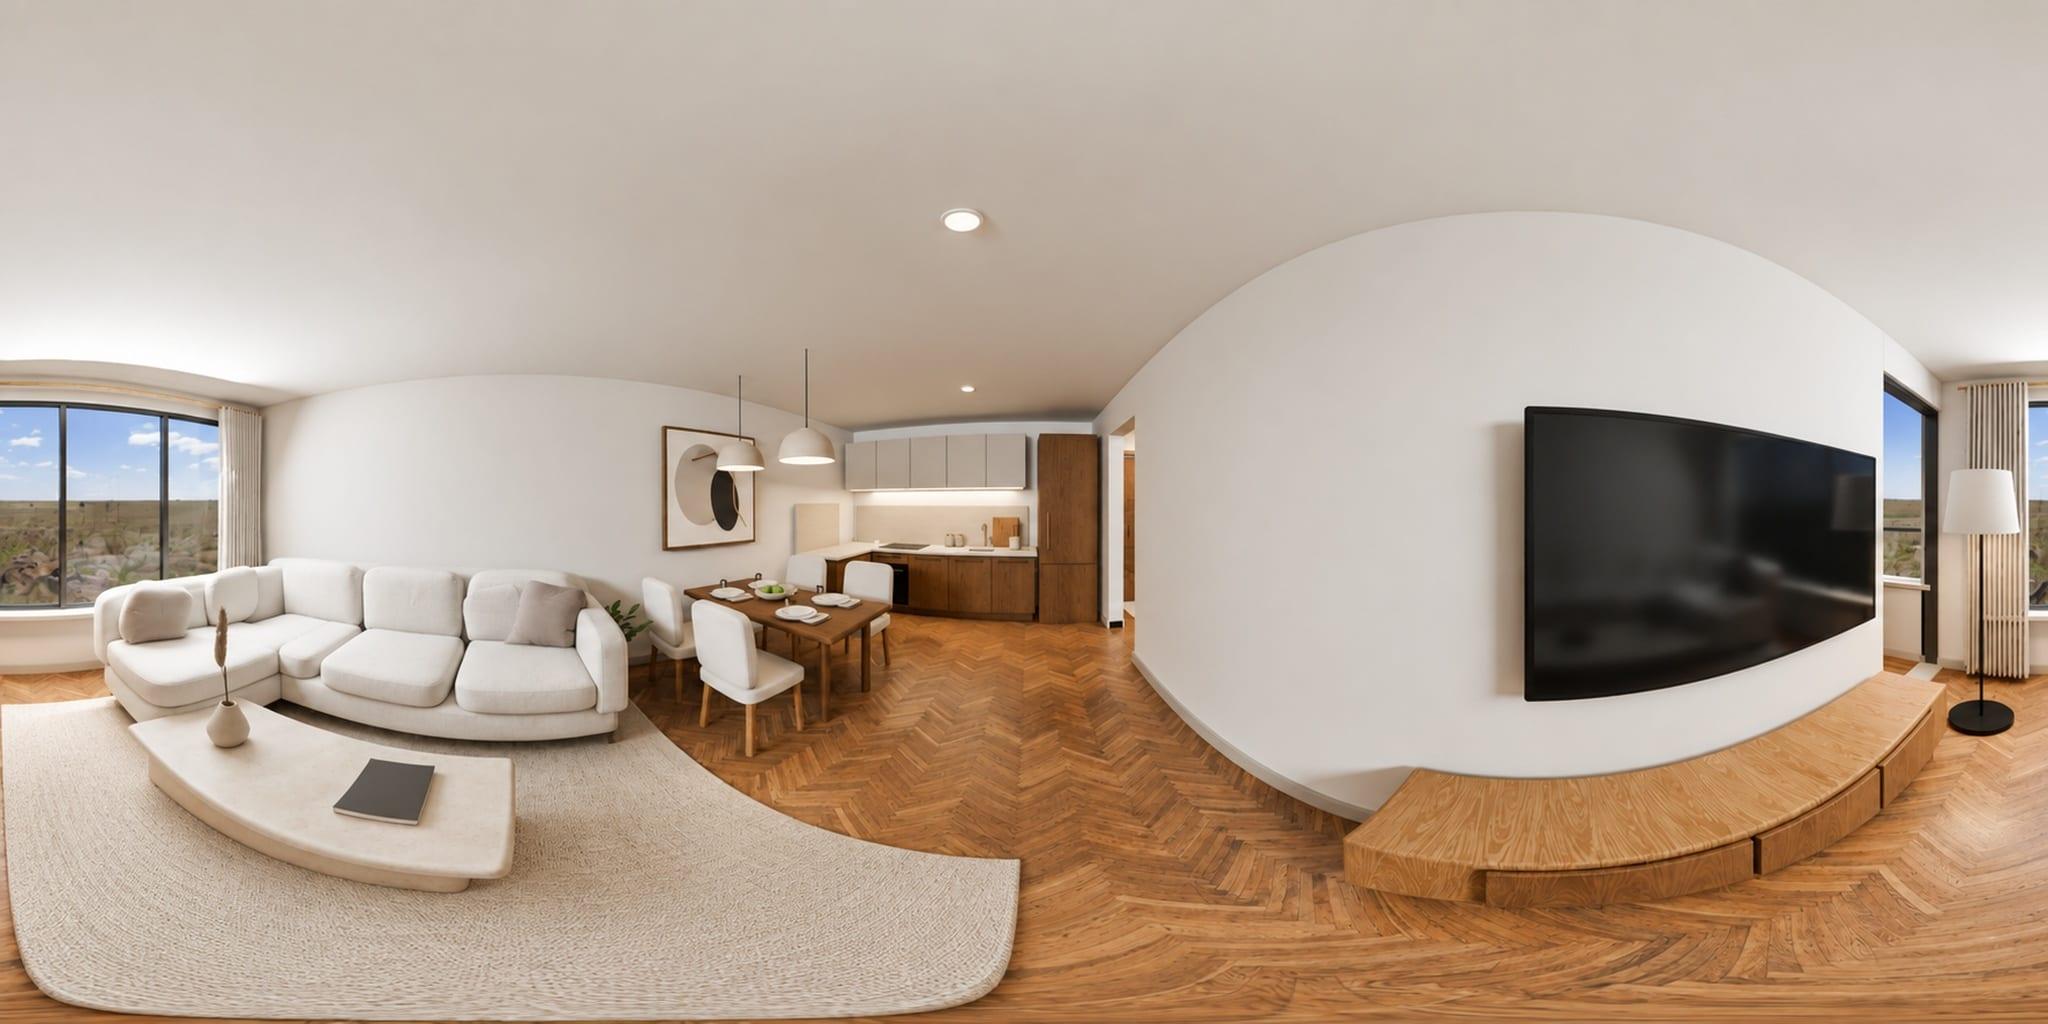
White rings lead to the next room, and the strip below shows every room. Here: the full panorama of the A4 living room, unrolled.

Living room

PL. 01 — 360° tour

The complete 360° panorama of the A4 living room, unrolled (2:1 equirectangular)
  1. 01Living room
  2. 02Dining and kitchen
  3. 03TV wall
  4. 04Back to the window

More from the tour

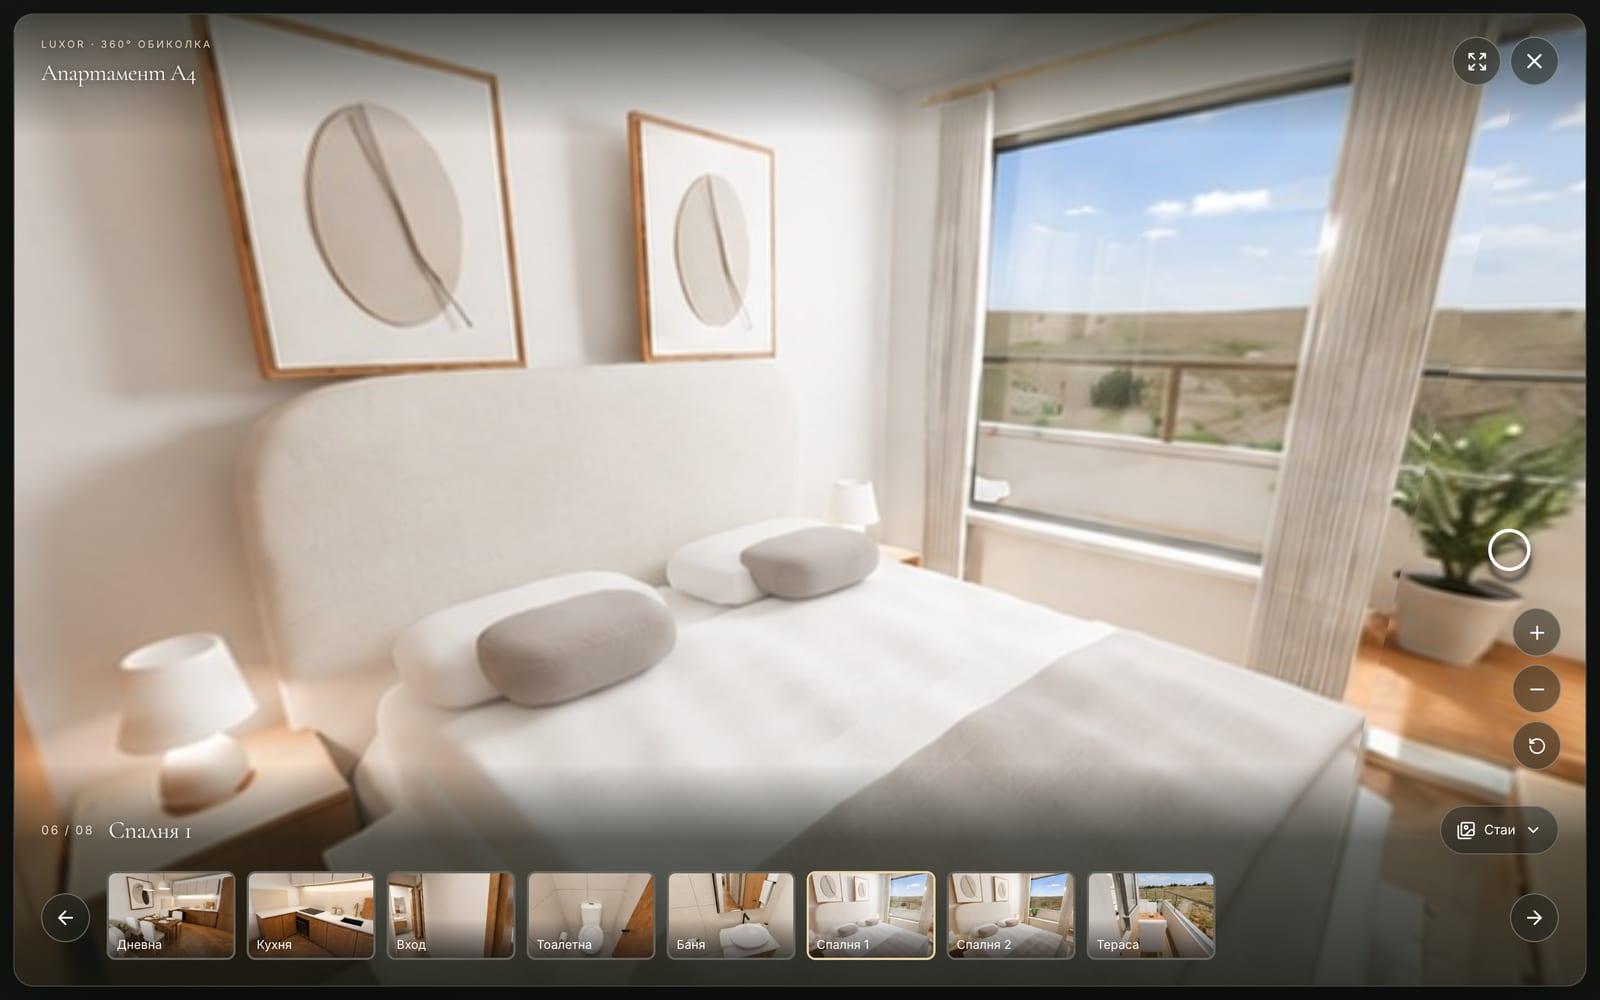
  • 360° tour, layout A4: first bedroom with a view to the terrace
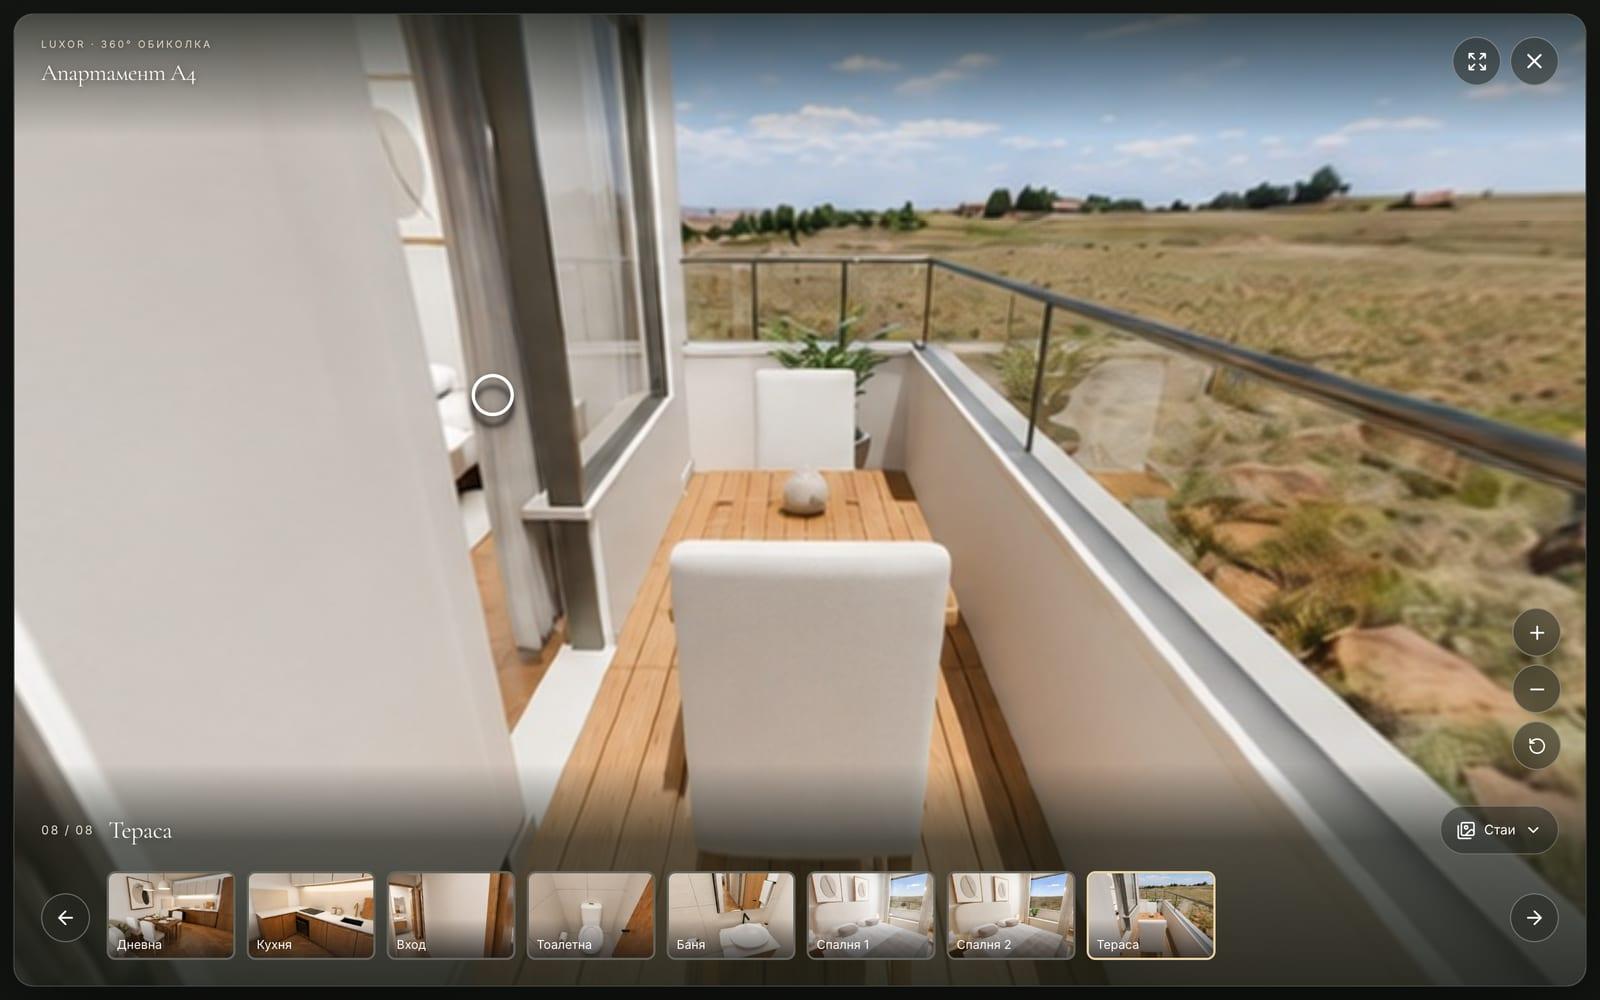
  • 360° tour, layout A4: terrace with a dining set
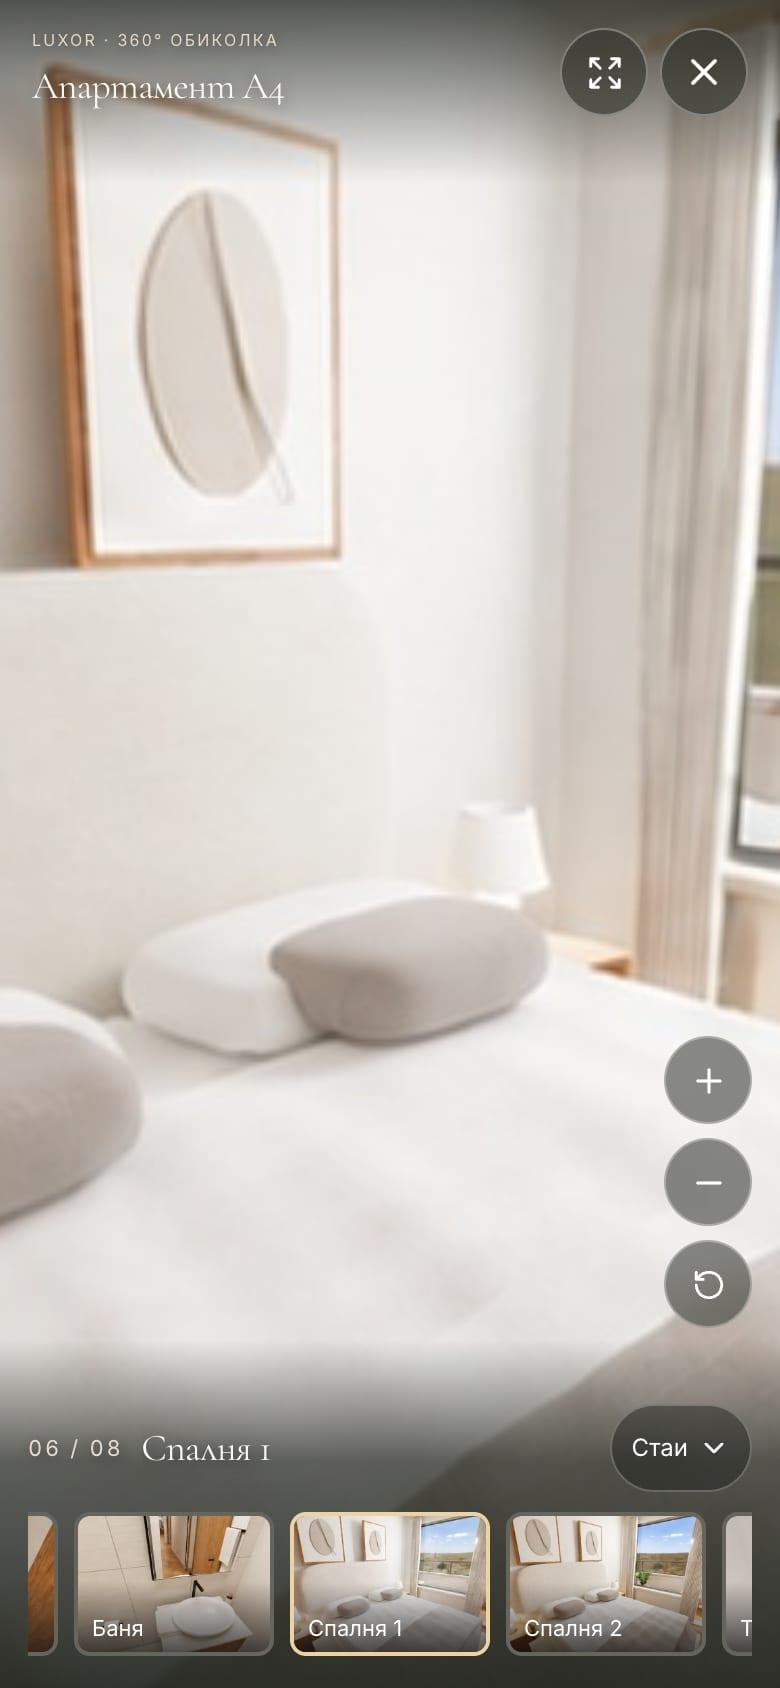
  • On a phone: 360° tour of layout A4, first bedroom
The complete 360° panorama of the A4 living room, unrolled (2:1 equirectangular)
  1. 01Living room
  2. 02Dining and kitchen
  3. 03TV wall
  4. 04Back to the window

More from the tour

  • 360° tour, layout A4: first bedroom with a view to the terrace
  • 360° tour, layout A4: terrace with a dining set
  • On a phone: 360° tour of layout A4, first bedroom

CH. 05 / 06 — AI finish

Same camera, livelier interiors

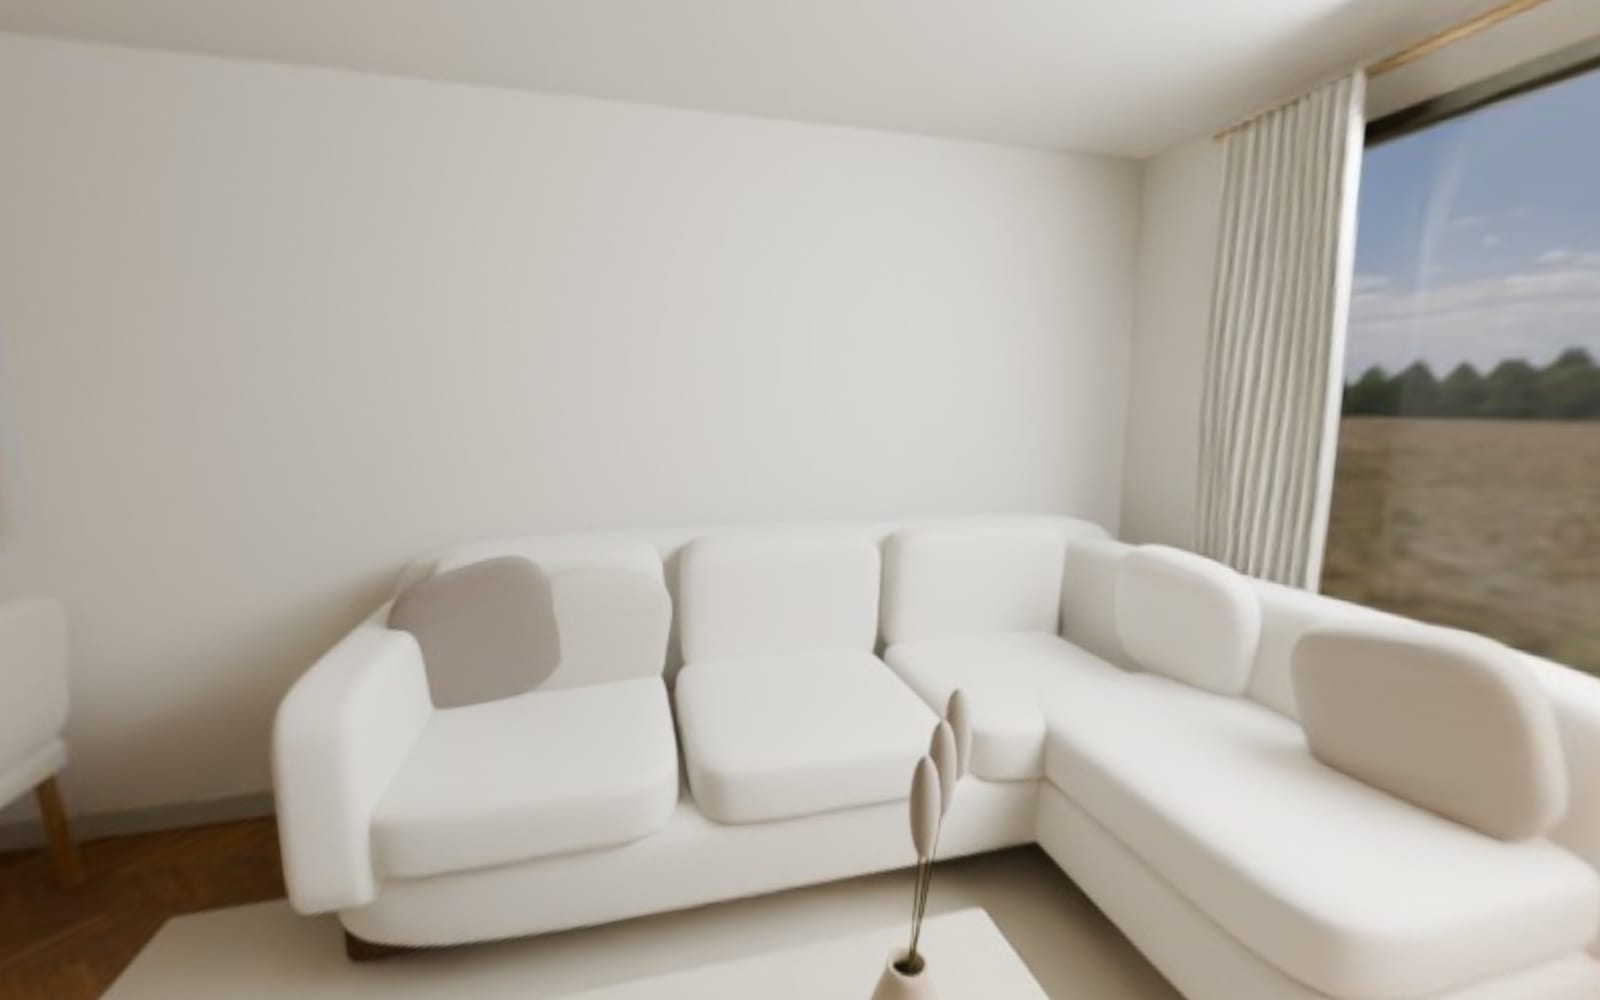
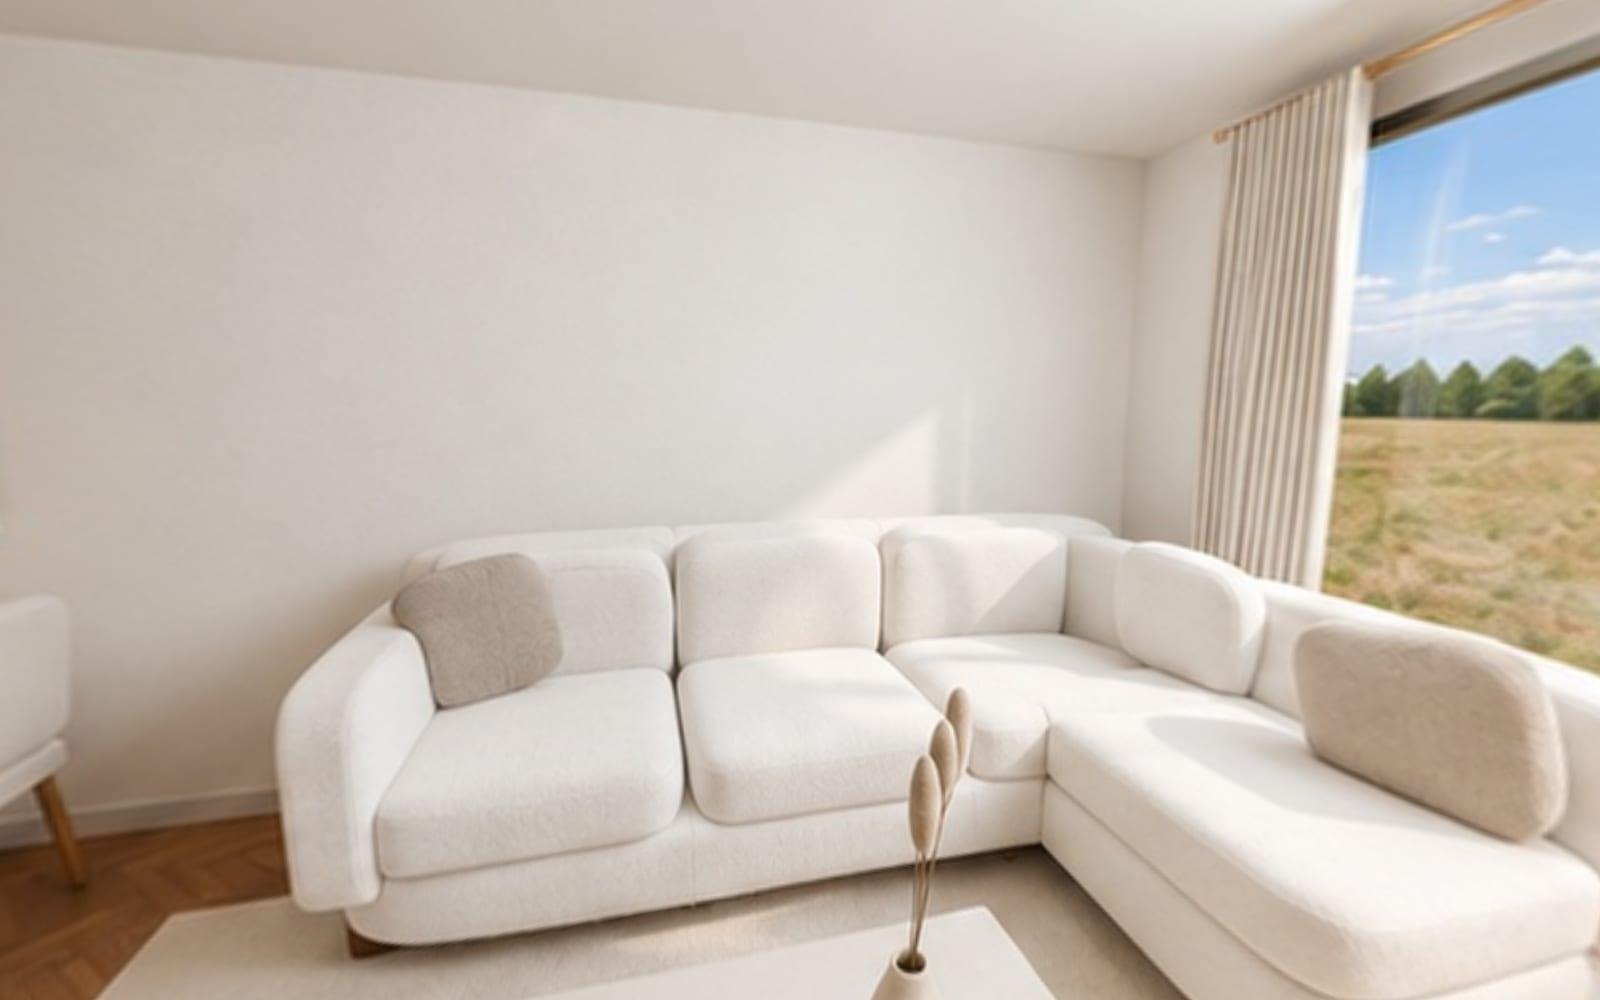
All 40 rooms were finished with AI over the original Blender renders. Each room’s layout and viewpoint stay the same; the interiors are visualisations.

Before
Blender render
After
AI-finished

Before and after: drag or use the arrow keys
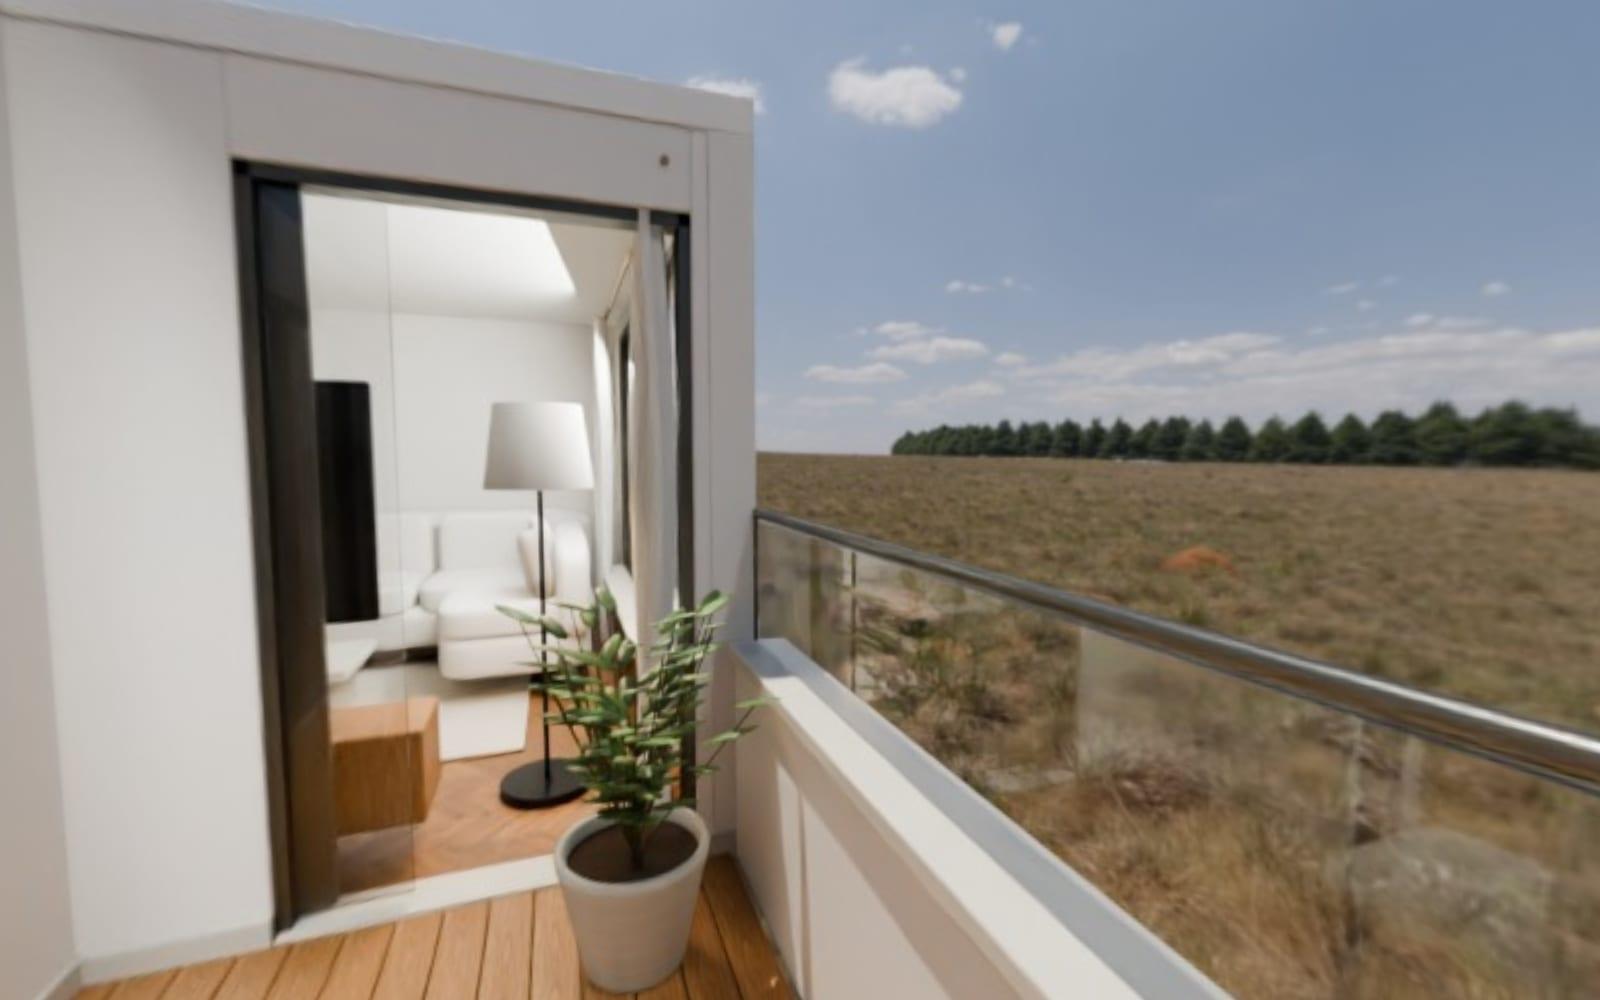
PL. 01 — TerraceBefore · Blender render / After · AI-finished

Before
Blender render
After
AI-finished

Before and after: drag or use the arrow keys
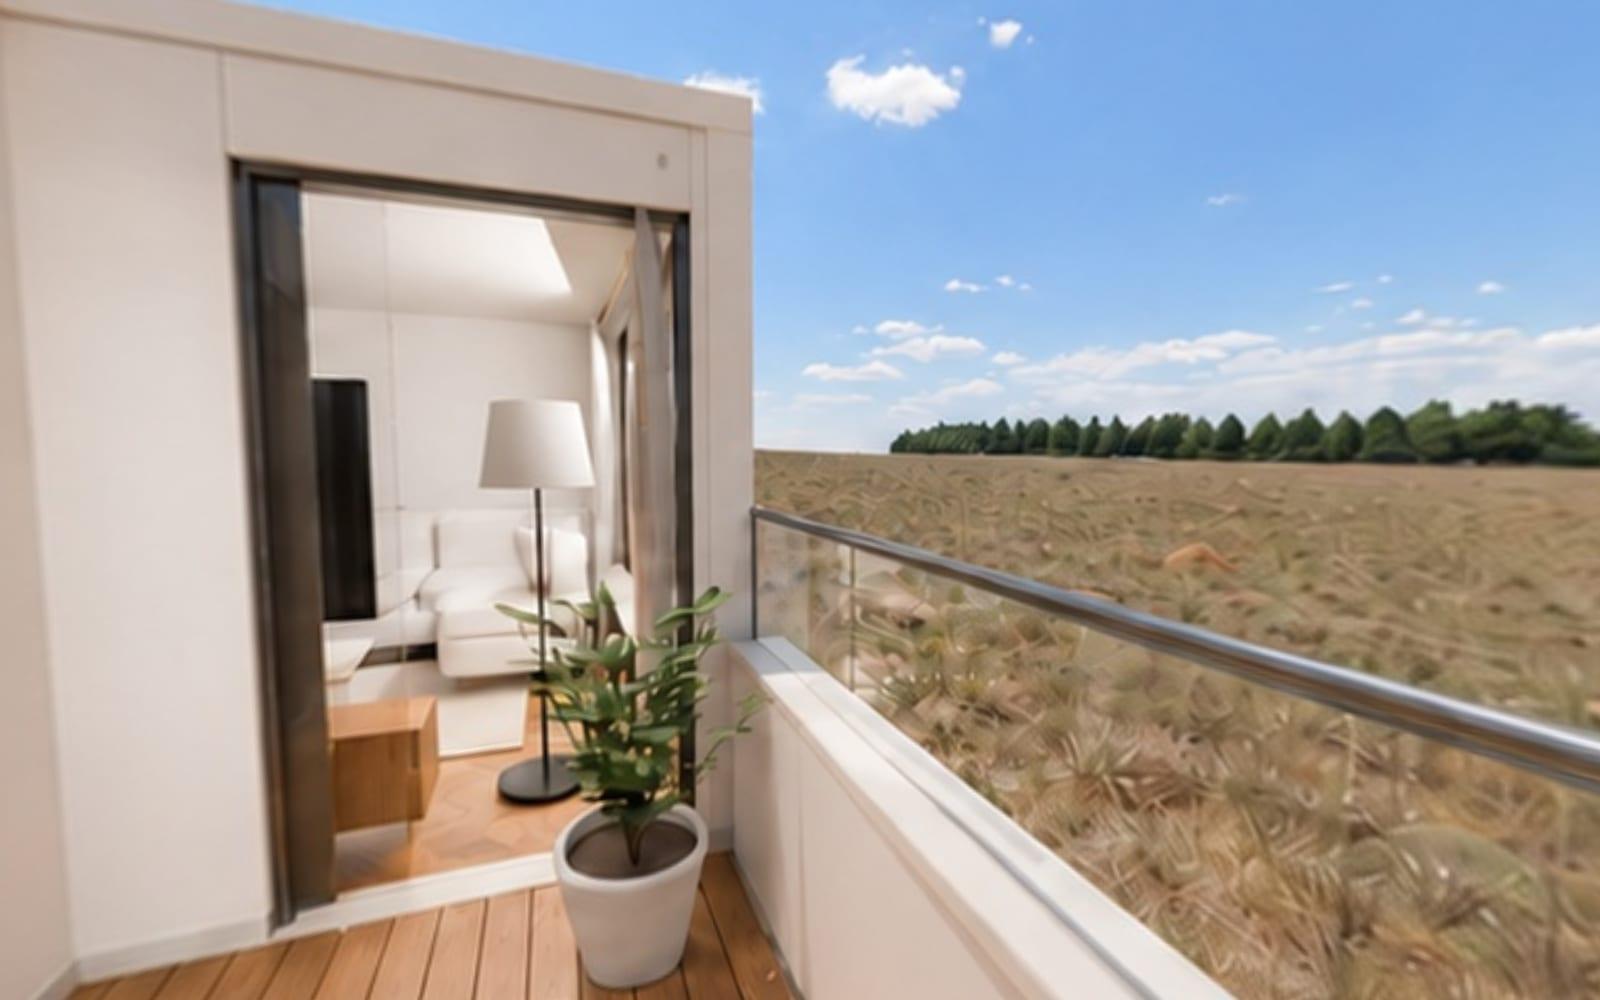
Terrace viewpoint before the AI finish: the original Blender render
Terrace viewpoint after the AI finish, same camera and framing

PL. 01 — TerraceBefore · Blender render / After · AI-finished
Terrace viewpoint before the AI finish: the original Blender render
Before · Blender render
Terrace viewpoint after the AI finish, same camera and framing
After · AI-finished
A1 living room before the AI finish: the original Blender render
Before · Blender render
A1 living room after the AI finish, same camera and framing
After · AI-finished
Terrace viewpoint before the AI finish: the original Blender render
Terrace viewpoint after the AI finish, same camera and framing

PL. 01 — TerraceBefore · Blender render / After · AI-finished
Terrace viewpoint before the AI finish: the original Blender render
Before · Blender render
Terrace viewpoint after the AI finish, same camera and framing
After · AI-finished
A1 living room before the AI finish: the original Blender render
Before · Blender render
A1 living room after the AI finish, same camera and framing
After · AI-finished

CH. 06 / 06 — In numbers

Everything a buyer looks for, in one place

Availability comes from the sales team’s spreadsheet every hour, between 07:00 and 20:00. The site never shows a unit as available unless the data confirms it.

  • 3

    buildings

  • 134

    apartments, each with a 360° tour

  • 6

    layouts in Blender

  • 40

    panoramic rooms

  • 78

    underground units

  • 52

    places on the neighbourhood map

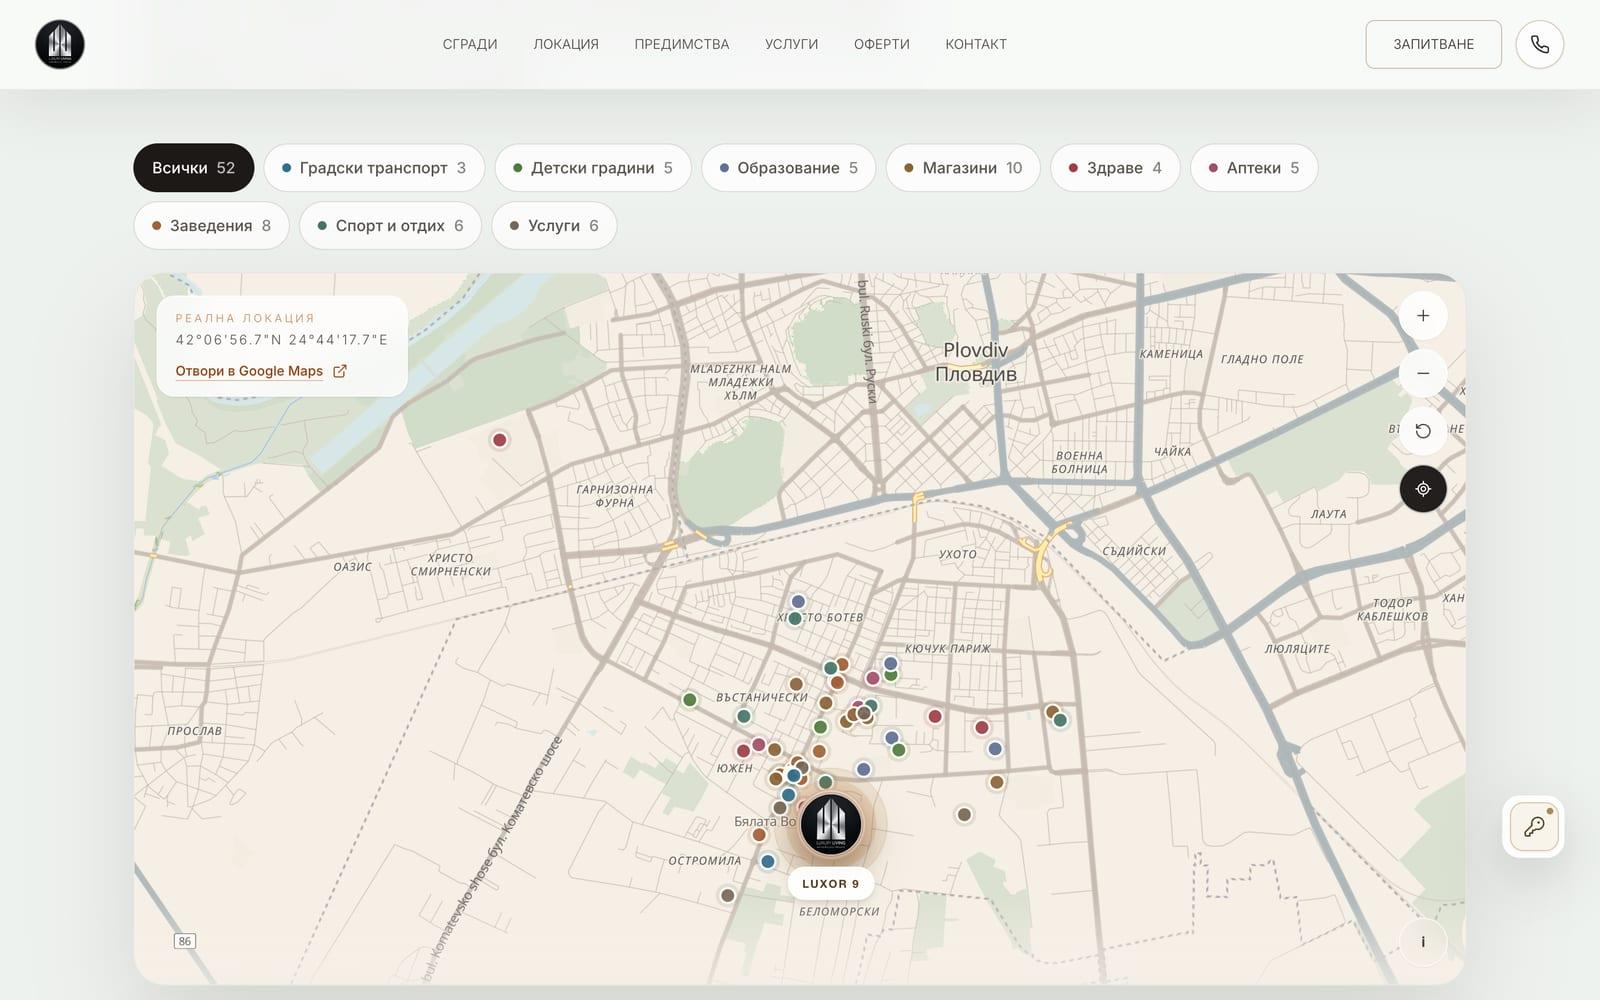
  1. 52 places on the neighbourhood map, with category filters
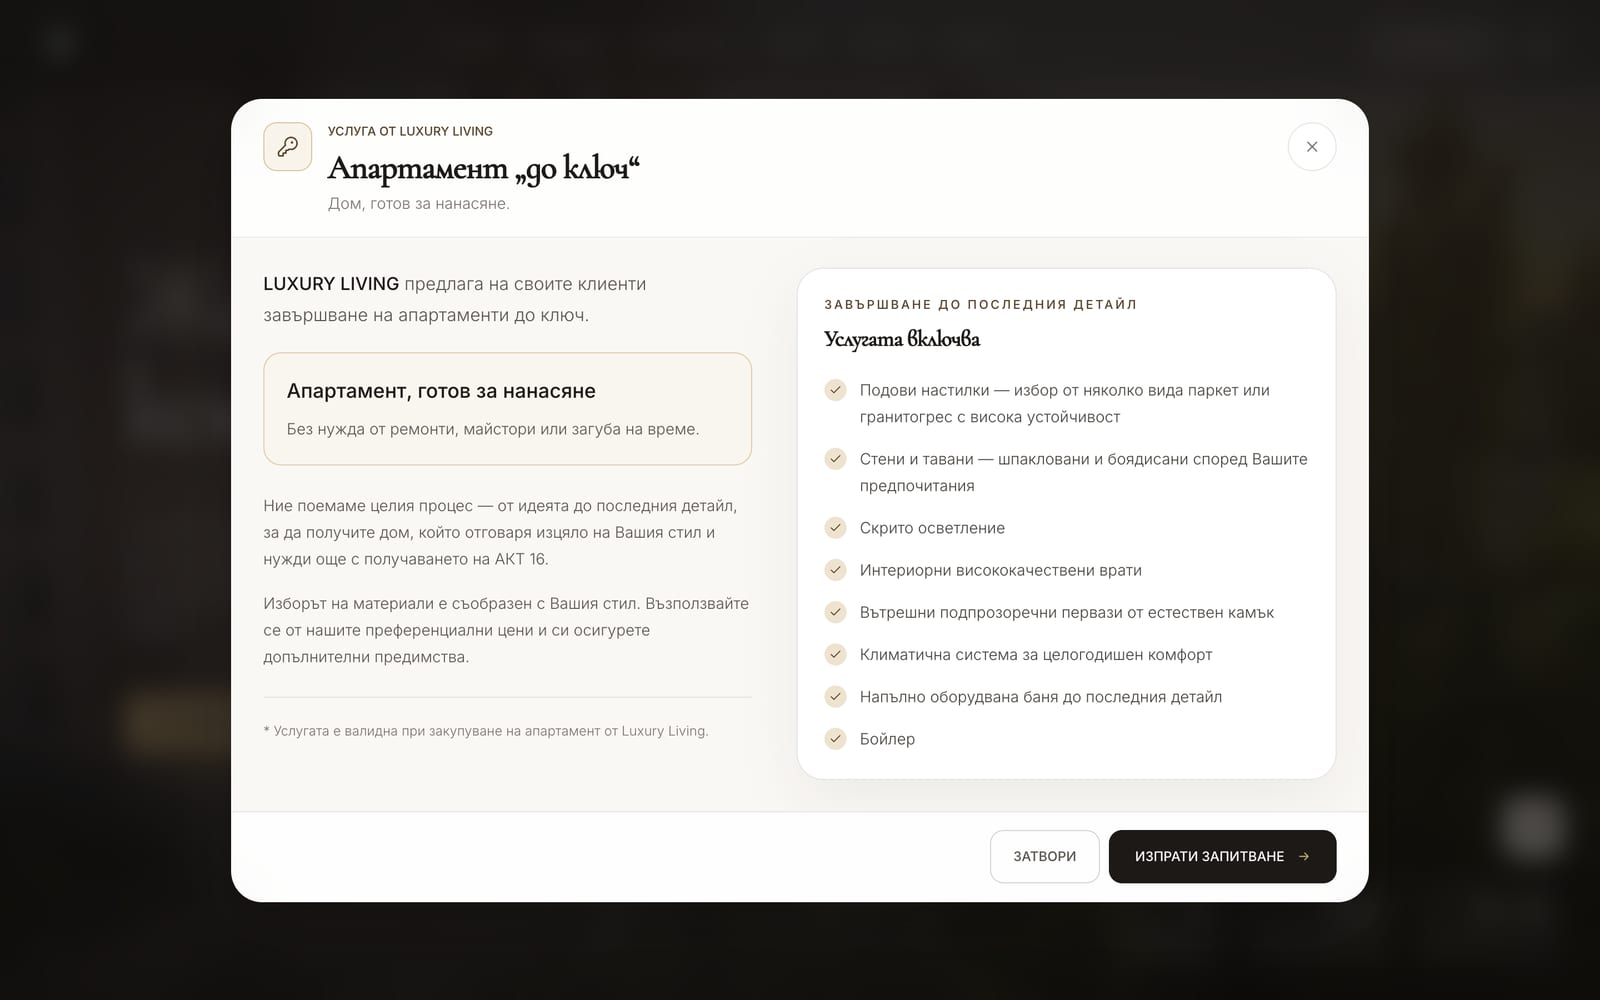
  2. Turnkey offer: the ready-to-move-in upsell with its eight-point checklist
  • A turnkey offer with eight included items leads straight to an enquiry.
  • Interiors are AI-finished visualisations.

Plates

PL. 01—04

LUXOR 9: the site’s homepage with a cinematic render and the 3 · 134 · 9/8 counters — Scroll preview
PL. 01 — LUXOR 9 · Scroll previewOpen the full-page image (opens in a new tab)
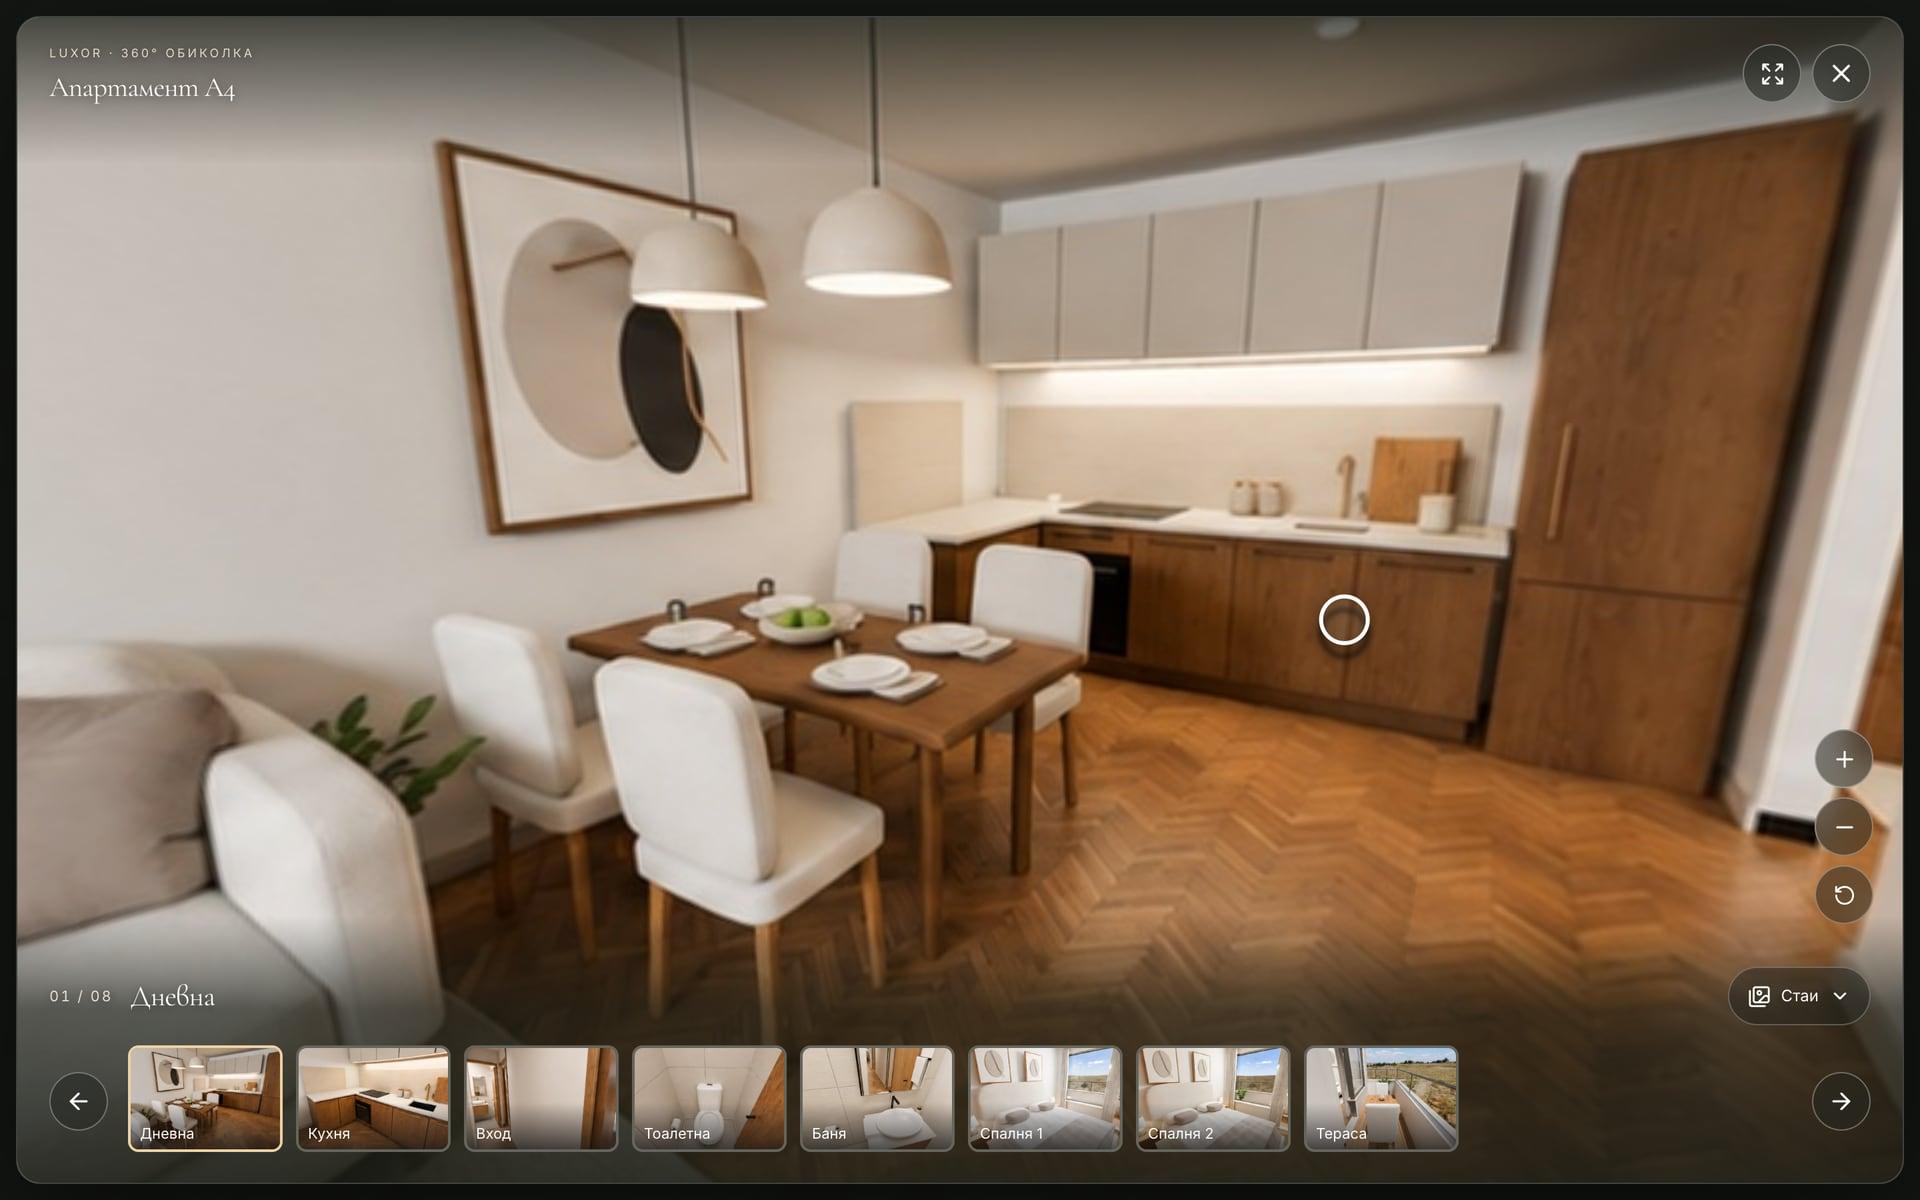
360° tour of layout A4: living and dining room with the eight-room strip
PL. 02 — LUXOR 9 · desktop
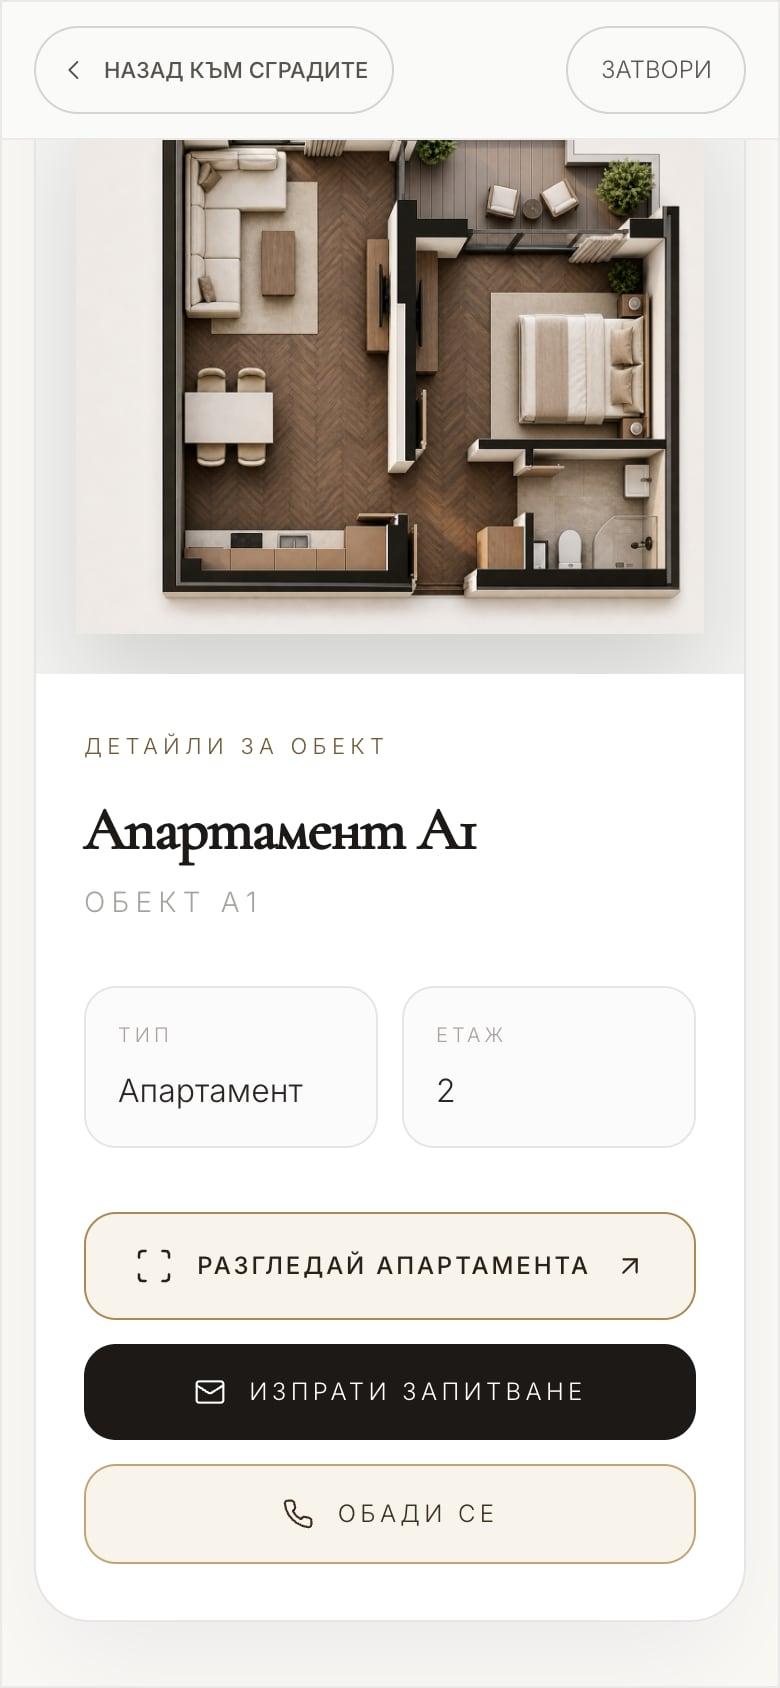
The apartment card on a phone
PL. 03 — LUXOR 9 · mobile
Building picker from the sky: Building A highlighted
PL. 04 — LUXOR 9 · desktop

Palette & type

  • #1F1D19Charcoal
  • #C3A574Gold
  • #C98D35Champagne
  • #F8F4ECCream
  • Cormorant Garamond
  • Inter

Contact

Want something like this?

Your project could be Fig. 07.

30 minutes, no commitment. You’ll leave with concrete ideas for your website, processes or product.

FIG. 07 — Your project30 minutes · no commitment · we reply within a few hours on business days